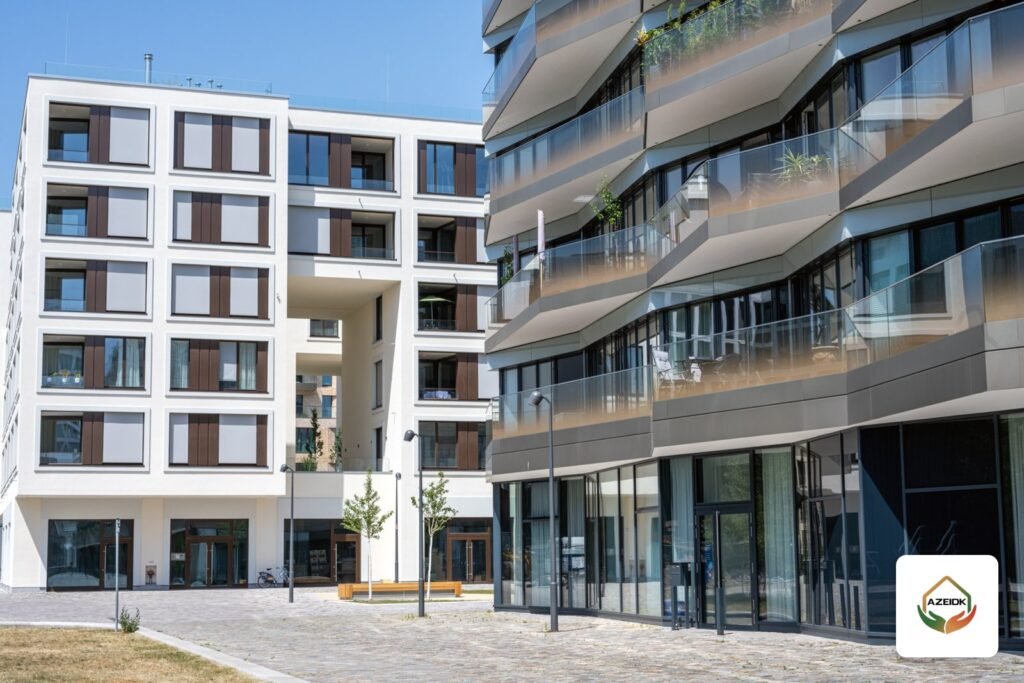
Mixed-use building fire safety starts with one fact: a building with shops on the ground floor and apartments above is treated by the Saudi Building Code as a mixed occupancy, so each part is classified on its own and carries its own protection requirements. One unzoned fire alarm and one shared CCTV system are not enough. You need the fire separation the designer specifies between retail and residential, alarm zones that tell you exactly where the fire is, and CCTV and intercom split between the shop tenants and the residents. This article explains how that is planned in a typical Saudi commercial residential building and what to check before licensing and handover.
Key takeaways
- The Saudi general building code, SBC 201, covers mixed-use buildings in Section 508 and classifies each part of the building by its use.
- Following the IBC model that SBC 201 is based on, the designer chooses one of these options: accessory occupancy, nonseparated occupancies, separated occupancies with fire-resistance-rated separation, or a combination.
- Fire alarm and suppression requirements come from the Saudi Fire Code, SBC 801, applied by the designer to each occupancy in the building.
- Splitting the alarm panel into zones for shops, apartments and corridors makes the fire location obvious and cuts nuisance alarms for residents.
- CCTV and intercom need separate access rights for the shop tenant and for the owners’ association or building management.
- Maintenance of fire, safety and alarm systems sits in one contract; CCTV and low current maintenance sits in a separate contract.
In this article
- Mixed-use building fire safety: why shops below and flats above need different planning
- How does the Saudi Building Code handle mixed occupancy?
- Fire separation between shops and apartments: what you see on site
- Fire alarm in a commercial residential building: how should zones be split?
- Suppression: sprinklers, extinguishers and hose cabinets
- CCTV and intercom in a mixed-use building: who sees what?
- Licensing and maintenance after occupation
- Checklist before taking over a commercial residential building
- Frequently asked questions
- Conclusion
Mixed-use building fire safety: why shops below and flats above need different planning
Retail-below, residential-above buildings line most commercial streets in Saudi cities. The two parts differ in almost everything. A shop opens at set hours and is locked at night. It may hold combustible stock or a restaurant kitchen, and its tenant and fit-out change every few years. The apartments are occupied all night, and residents are asleep exactly when the shop is closed and nobody is watching it.
A fire that starts in a locked shop after midnight may go unnoticed until smoke reaches the stair. Good design therefore answers three questions: how do we stop fire and smoke moving from retail into the residential floors, how do we detect a fire early in a shop with nobody inside, and how do we get residents out safely without disrupting the shops with needless alarms?
How does the Saudi Building Code handle mixed occupancy?
SBC 201 follows the structure of the International Building Code (IBC) and deals with mixed-use buildings in Section 508. The core idea is that each part of the building is classified by its own use: shops usually fall under the mercantile occupancy and apartments under the residential occupancy. The designer then picks the approach for the whole building:
| Approach | Idea | What it means for the owner |
|---|---|---|
| Accessory occupancy | A small secondary use serving the main use | Rarely fits a building with independent shops let to different tenants |
| Nonseparated occupancies | No separation required between uses, but the whole building is designed to the most restrictive requirements among them | Can raise protection requirements for the entire building |
| Separated occupancies | Each occupancy is separated from the others by fire-resistance-rated walls or floors per the code’s separation table | A common approach in commercial residential buildings |
In the IBC model this section follows, the occupancy separation table gives two values for each pair: one for a sprinklered building and a higher one for a non-sprinklered building. So the sprinkler decision directly changes the fire-resistance rating needed for the floor between the shops and the flats. The final value for your project comes from the designer, using the SBC 201 edition in force, not from an article or a copied table.
The fire alarm and suppression requirements themselves come from SBC 801. The 2024 edition of the Saudi Building Code has been mandatory since 30 June 2025, as covered in our article on the SBC 801 Saudi Fire Code.
Fire separation between shops and apartments: what you see on site
When the designer chooses separated occupancies, the requirement turns into physical items that must be built and inspected:
- The floor between the ground floor and the residential floors: built to the fire-resistance rating in the design.
- Resident entrances and exits: in many designs the building entrance and stair are separate from the shops, so residents never evacuate through retail space.
- Doors between occupancies: any door linking a shop to a residential corridor or stair must be a fire door with the required rating and a self-closer. This category sits under fire-rated doors and emergency exit solutions.
- Shop back stores: their limits are checked so they do not become storage space against the residents’ stair without separation.
What breaks separation after handover is alteration: a new tenant opens a back door into the building corridor or cuts through the slab for AC ducts. We advise owners to state in the lease that separating walls and doors may not be altered without written consent and a technical review.
Fire alarm in a commercial residential building: how should zones be split?
Addressable or conventional, the practical rule is the same: never put shops and apartments in one alarm zone. A common split looks like this:
| Area | Alarm considerations | Operating note |
|---|---|---|
| Each shop | Its own zone, or addresses grouped under the shop name, with a detector type suited to its activity | A restaurant needs a suitable detector near the kitchen to avoid repeated false alarms |
| Shop stores | Early detection, because they stay closed most of the time | Review whenever the type of stock changes |
| Residential stairs and corridors | Smoke detectors, manual call points and notification devices per the design | This is the residents’ escape route, so it is high priority |
| Service rooms (electrical, pump, lift) | A separate zone per room | Lets the technician reach the fault quickly |
On an addressable system the panel shows the shop name or floor instead of a generic zone number, which saves time when someone has to check at night. What happens on alarm (whole-building or phased sounders, AHU shutdown, lift recall) is set in the cause and effect matrix from the approved design. For a comparison of system types see addressable fire alarm system comparison. Panels and detectors, installation and programming are part of AZEIDK’s fire alarm systems.
Suppression: sprinklers, extinguishers and hose cabinets
Does the building need sprinklers? SBC 801 answers that based on occupancy, area and height, and it should not be generalised. What the owner should know is that sprinklers affect not only firefighting but also the separation rating between occupancies. The two decisions are made together at design stage.
- Shops: extinguishers suited to the activity, with number and layout per the design and Civil Defense requirements. Dry powder is common in general retail, CO2 near electrical panels. See the NFPA 10 extinguisher guide and AZEIDK fire extinguishers.
- Ground-floor restaurants: a commercial kitchen under apartments needs particular care, and hoods are protected by a dedicated kitchen system. See kitchen fire suppression systems.
- Residential parts and corridors: hose cabinets and extinguishers per the design, placed so they do not narrow the corridor.
Sprinkler networks and hose cabinets are supplied and installed under fire fighting systems.
CCTV and intercom in a mixed-use building: who sees what?
Most confusion in existing buildings sits here: one CCTV system owned by the landlord, where the shop owner can see the residents’ entrance, or residents can see inside the shops. Design the split from day one:
- Shop cameras: inside the shop, at the cashier and in the back store, managed by the tenant and recorded on the tenant’s own recorder or under the tenant’s own user rights.
- Building cameras: residential entrance, stairs, parking and roof, managed by the owner or owners’ association.
- Frontage and pavement: responsibility agreed in writing, so cameras are not duplicated and no spot is left uncovered.
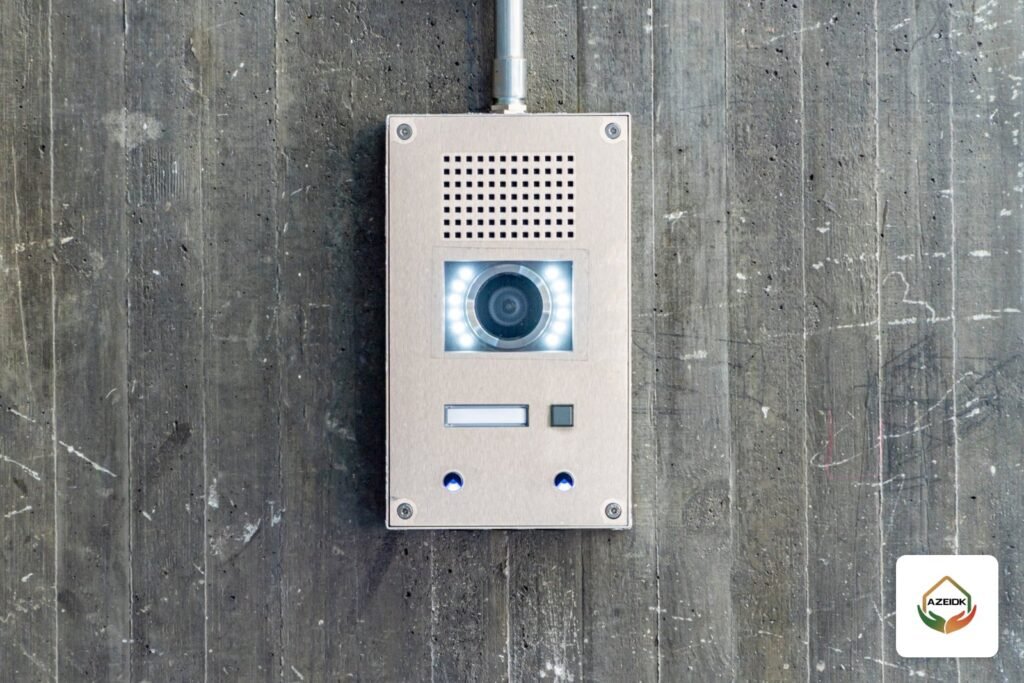
- Intercom: a door station for the residents with a monitor in each flat, not connected to shop doors.
- Access control: card or PIN for the residents’ entrance, roof and service rooms, with an entry log.
Many activity requirements issued by the Ministry of Municipalities and Housing refer to the Security Surveillance Cameras Law and its regulations, so each shop owner needs to know what applies to them. We cover that in the CCTV law and facility obligations. Cameras, recorders and intercom are supplied under security and surveillance systems.
Licensing and maintenance after occupation
Each shop is a separate activity with its own licence, and commercial activities normally go through Civil Defense approval on the Salamah platform. In that process the technical report is issued by engineering consultancy offices, while AZEIDK issues the safety equipment installation certificate for the systems it installed, as part of Civil Defense approval support. Platform details are in our Salamah certificate guide.
After occupation, split maintenance into two contracts, as AZEIDK normally does:
- Fire, safety and alarm maintenance contract: alarm panel and detectors, sprinklers, pumps, extinguishers and hose cabinets, under preventive and periodic maintenance contracts.
- A separate low current and CCTV contract: cameras, recorders, intercom, access control and network.
Assign responsibility clearly: who maintains common-area systems, who maintains what is inside each shop, and who keeps the fire safety log book for inspections.
Checklist before taking over a commercial residential building
- Does the design state the Section 508 approach chosen and the approved separation ratings?
- Are doors between shops and residential areas self-closing fire doors?
- Does each shop and its store have its own alarm zone or clearly named addresses on the panel?
- Was the cause and effect matrix actually tested before handover?
- Are CCTV user rights split between tenants and building management?
- Were as-built drawings, the datasheet for each device and the safety log handed over?
For an existing building, the first step is assessment of existing systems and scope definition. For purely residential compounds and villas see safety systems for compounds, villas and residential buildings, and for real estate projects in general see residential developments and malls and commercial buildings.
Frequently asked questions
Does a commercial residential building need a fire alarm system?
The designer decides under SBC 801 based on occupancy, number of storeys and units. Where a system is provided, it is best zoned so shops, apartments and corridors appear separately on the panel.
What does fire separation between shops and apartments mean?
Walls, floors and doors between the retail and residential parts are fire-resistance rated to the level set by the design under SBC 201 Section 508, so fire and smoke cannot move from a shop into the residential floors.
Do sprinklers change the separation requirement?
Yes. The occupancy separation table in the IBC model that SBC 201 follows gives a lower value for sprinklered buildings. The designer sets the final value from the code in force.
Can shop cameras and building cameras share one recorder?
Technically yes, but user rights must be split so the tenant cannot see residential cameras and management cannot see inside the shop without agreement. In most cases a separate recorder for each shop is clearer.
Should the building intercom cover the shops?
Not recommended. The building intercom serves the residents’ entrance and flats; shops have their own street entrances.
Who issues the safety equipment installation certificate for a shop?
The qualified safety company on Salamah that supplied and installed the safety equipment and systems. AZEIDK issues it for systems it installs. The Salamah technical report is issued by engineering consultancy offices.
Is one maintenance contract enough for fire systems and CCTV?
At AZEIDK the fire, safety and alarm maintenance contract is separate from the low current and CCTV contract, because the teams, equipment and records are different.
Conclusion
A commercial residential building is two buildings in one. Proper protection starts with classification under SBC 201 and the choice of separation approach, then a zoned alarm that knows where the fire is, suppression suited to each activity, CCTV and intercom with clear rights for each party, and separate maintenance contracts. Most problems in existing buildings do not come from missing devices but from separation that was never designed in, or was lost through tenant alterations.
Planning or running a commercial residential building? Send the drawings or photos of the current installation to the AZEIDK team to review how alarm, suppression and CCTV are split between shops and apartments, and to define the supply, installation and maintenance scope. Talk to the AZEIDK team
Related guides
- FM-200 Fire Suppression System: Design, Safety and Kigali Status
- Civil Defense Licence for Hospitals and Private Medical Complexes: Required Systems and Documents
- Fire Hose Reel Guide: Lengths, Bores, Installation and Inspection in Saudi Arabia
- Hikvision Intercom DS-KIS604-S(B): Video Intercom Kit Components, Installation and Hik-Connect Phone Setup