A Civil Defense licence for hospitals and private medical complexes in Saudi Arabia is not won on the day you open a request on the Salamah platform. It is won at design stage. The Ministry of Health engineering file for hospital buildings asks for a Life Safety Report and fire system drawings and calculations before final approval, and the Civil Defense site inspection later checks that what was built matches what was approved. That is the work behind our Civil Defense approval support service at AZEIDK.
This article covers the systems a hospital or medical complex is expected to have, the documents prepared at each stage, how a hospital differs from a clinic, and the mistakes that delay licensing or renewal.
Short answer: A private hospital or medical complex needs fire systems designed to the Saudi Fire Code SBC 801 and approved in the Ministry of Health file, then a Civil Defense licence through the Salamah platform once the systems are verified on site. The core documents are the approved drawings, the Life Safety Report, testing and commissioning records, a maintenance contract with a qualified safety company, and the liability insurance policy where the activity is covered.
Key takeaways
- The Ministry of Health guide for hospital building drawings lists Civil Defense requirements among the rules the designer must follow and asks for fire system drawings and calculations.
- Final approval at the Ministry requires a Life Safety Report from a safety office and safety works lists approved by the consultant and a safety office.
- The licensing path on Salamah follows the activity as classified on the platform. Do not assume the instant path for a health facility.
- On 16 August 2026 the Insurance Authority and Civil Defense announced a third-party liability policy and named health activities among the categories it will reach in phases.
- Renewal depends on maintenance that was actually carried out and recorded, not on a signed contract alone.
In this article
- Civil Defense licence for hospitals: how it links to Ministry of Health licensing
- Hospital, medical complex or clinic: what changes?
- Fire systems required in hospitals and medical complexes
- Documents for a hospital Civil Defense licence
- Applying on Salamah: what decides the path?
- Renewal and maintenance without losing protection
- Common mistakes that delay the licence
- Frequently asked questions
- Conclusion
Civil Defense licence for hospitals: how it links to Ministry of Health licensing
A private health facility deals with at least three authorities: the Ministry of Health for the health licence, the municipality for the site and commercial licence, and the General Directorate of Civil Defense for the safety licence. The Ministry’s investor guide to health facility licensing places the safety certificate and a field inspection of building safety in the hospital path, before the building completion certificate and registration on the Sehha platform. The guide also states that it is not an official document and that the laws and their regulations govern, so we treat it as a roadmap, not as binding text.
The technical reference that matters most is the Ministry of Health guide “Technical and Engineering Drawings for Hospital Buildings” (4th issue, 1443 AH). It has two stages:
- Initial approval: architectural plans, sections, the deed or lease, and municipal approval to allocate the land to a health facility. This approval alone does not allow a building permit.
- Final approval: architectural, mechanical and electrical shop drawings stamped by the consultant, the Life Safety Report, and approved safety works lists.
Any gap between what is approved here and what is built shows up later at the Civil Defense inspection. That is why engineering design and calculations for fire systems should start early with the architect, not after the structure is finished.
Hospital, medical complex or clinic: what changes?
The International Building Code, on which the Saudi code is based, classifies hospitals as Group I-2: round-the-clock care for people who cannot evacuate on their own. That classification is what drives the requirements up. A medical complex or outpatient clinic with no overnight patients normally falls in a different classification, and the designer sets the final one from the adopted SBC 201 and SBC 801 text.
| Item | Private hospital (inpatient) | Medical complex, no inpatients | Small clinic |
|---|---|---|---|
| Occupants | Patients who cannot self-evacuate, 24 hours | Visitors, mostly in working hours | Few people in a small area |
| Evacuation strategy | Defend in place and horizontal movement between smoke compartments | Usually full evacuation | Full evacuation |
| Ministry of Health engineering file | Initial and final approval with Life Safety Report | Per the complex’s health licensing requirements | Per the clinic’s health licensing requirements |
| System scope | Sprinklers, addressable alarm, smoke management, standby power, pump room | Set by classification, area and number of floors | Set by classification, area and location in the building |
Clinics and small centres have their own details, covered in Fire Safety in Clinics and Small Medical Centres.
Fire systems required in hospitals and medical complexes
The binding reference is the 2024 edition of the Saudi Building Code, mandatory since 30 June 2025, including the fire code SBC 801, together with what the General Directorate of Civil Defense approves. The Ministry of Health guide requires Civil Defense requirements and fire-fighting systems of all types, and fire detection and alarm to NFPA standards including NFPA 72 and NFPA 101. Below is what we usually check in a hospital file. The detailed figures come from the NFSA summary of 2024 IBC requirements for Group I-2; the adopted Saudi text governs.
Sprinklers
An automatic sprinkler system to NFPA 13 throughout the building, with quick-response or residential sprinklers in patient care areas. TYCO sprinklers are part of our fire-fighting systems.
Detection and alarm
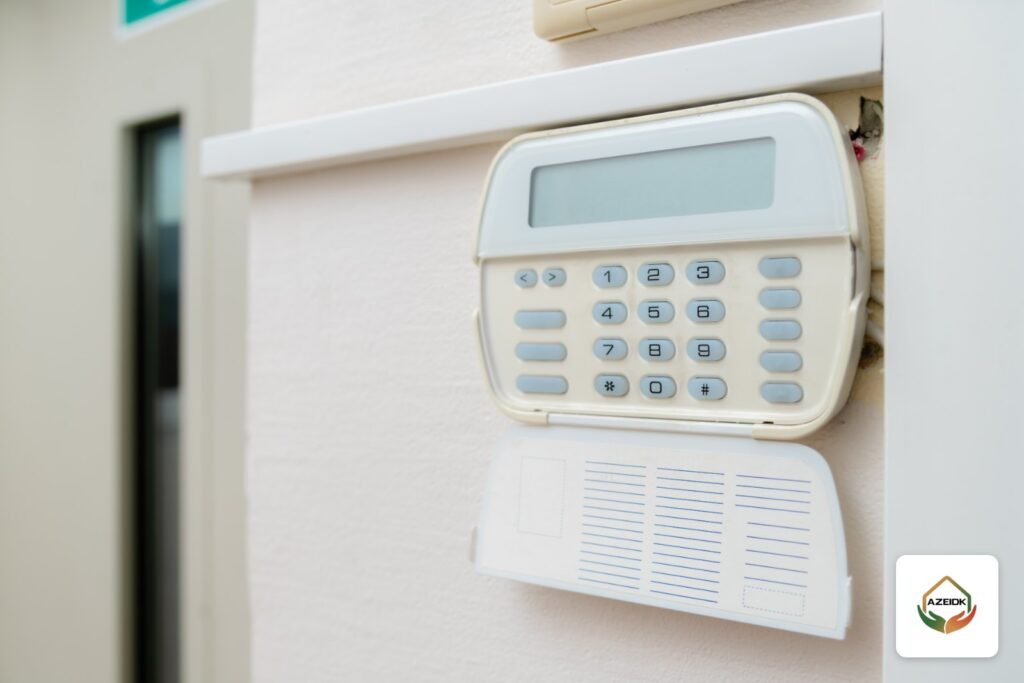
A supervised manual and automatic fire alarm system, with smoke detectors in corridors and patient sleeping rooms. Hospitals mostly use addressable alarm because the control room must locate the exact room to start horizontal relocation, for example Context Plus panels within our fire alarm systems.
Smoke compartments and smoke management
Every floor used by patients is divided into at least two smoke compartments, each no larger than 22,500 sq ft (about 2,090 m²), with no more than 200 ft (about 61 m) of travel to a smoke barrier door, and smoke barriers rated for one hour. This links to smoke extraction and emergency ventilation systems where needed.
Standby power and lighting
Emergency power for exit lighting, the fire alarm and life safety systems, with standby power to NFPA 110. The Ministry guide also calls for emergency generators, transfer switches, and normal and emergency lighting.
Pump room, fire water tank and medical gases
The Ministry guide asks for fire pump room and underground tank drawings, a separate tank for fire water, and a medical gas network that follows Civil Defense instructions. Server rooms and archives can be covered by special fire suppression systems.
Risks inside departments such as theatres, ICUs and laboratories are covered in Fire Protection Systems in Saudi Hospitals, so we do not repeat them here.
Documents for a hospital Civil Defense licence
No single official list covers everything, so we organise the file by stage and by the authority asking for each document:
| Document | Prepared by | When it is needed |
|---|---|---|
| Title deed or lease, and municipal site approval | Owner | Ministry of Health initial approval |
| Fire system drawings and calculations (sprinklers, pumps, alarm) | Consultant or design office | Ministry of Health final approval |
| Life Safety Report: escape plan, fire compartments, exits, assembly points, emergency stairs | Safety office | Ministry of Health final approval |
| Approved safety works lists | Consultant and safety office | Ministry of Health final approval |
| Testing and commissioning reports and as-built drawings | Installing contractor | Before the Civil Defense inspection |
| Maintenance contract with a qualified safety company | Owner with the safety company | At application or renewal, as the activity requires on Salamah |
| Third-party civil liability insurance policy | Owner with the insurer | For covered activities, per the rollout phases |
The design package itself is detailed in Civil Defense Fire Design Drawings. The testing and commissioning stage produces the performance records shown at inspection.
Applying on Salamah: what decides the path?
Salamah is the Civil Defense portal for issuing and renewing licences and submitting technical reports and safety equipment certificates; it was developed by Elm. The owner does not choose the path; the activity as classified on the platform does. In February 2024 instant issuance of the safety licence alongside the municipal licence was announced for more than 600 commercial activities, on a site contract plus a safety equipment invoice or safety report. That does not mean every health facility qualifies. High-occupancy facilities usually need extra steps and a field inspection, and the Ministry of Health guide itself puts a field inspection of building safety in the hospital path. We explain the paths in Instant Licences vs Direct and Indirect Activities.
Health facilities should add one more item to the checklist. On 16 August 2026 the Insurance Authority, with the General Directorate of Civil Defense, announced a third-party civil liability policy for crowded places and high-risk activities under Cabinet Decision No. (103). It will become a basic requirement for the Civil Defense licence for covered activities, applied in phases, and the announcement lists health activities among the categories. Check on the platform whether your activity is in the current phase.
Renewal and maintenance without losing protection
A hospital does not stop during maintenance, which sets it apart from most buildings. Every isolation of a sprinkler zone or alarm loop needs a written impairment procedure, interim protection and notice to the affected departments, then restoration and a log entry. We cover this in Hospital Fire System Maintenance During Operation.
At renewal the actual system condition, the visit records and the closure of open findings are what count, so an annual maintenance contract helps only if its visits happen and are documented. Any change of use after licensing, such as turning offices into patient rooms or adding an imaging unit, must reach the drawings before renewal.
Common mistakes that delay the licence
- Starting finishes and suspended ceilings before the fire drawings are approved, then opening ceilings to move sprinklers and detectors.
- A Life Safety Report that no longer matches the final department layout, especially smoke compartment boundaries and doors.
- Registering the activity on the platform under a classification that does not reflect the real use.
- No as-built drawings or test reports available at inspection.
- A signed maintenance contract with no recorded visits, or with open findings from the last visit.
- Forgetting the insurance policy for covered activities until the day of application.
Frequently asked questions
Is the Civil Defense licence for a hospital different from a clinic’s?
Yes, in system scope and in the file. A hospital has inpatients who cannot self-evacuate, so it needs full sprinklers, smoke management, standby power and a Ministry-approved engineering file. A clinic’s requirements follow its classification, area and location in the building.
Which fire systems does a medical complex need?
Its classification, area and number of floors under SBC 801 decide. Usually that means detection and alarm, extinguishers, emergency and exit lighting, and sprinklers and hose cabinets where the code requires them for the area and height.
What documents are needed for renewal?
The current licence details, a valid maintenance contract with a qualified safety company, visit reports and the maintenance log, updated drawings if anything changed, and the insurance policy if the activity is covered.
How is maintenance managed without losing protection?
With a written impairment procedure for each isolation, interim measures such as fire watch patrols, notice to affected departments, and fast restoration recorded in the log.
How long does a hospital safety licence take?
No fixed duration can be promised. It depends on the activity classification on the platform, a complete file, and system readiness on inspection day.
How does the Civil Defense licence differ from the municipal and Ministry of Health licences?
The municipality issues the commercial licence and approves the site, the Ministry of Health licenses the health activity and approves the engineering file, and Civil Defense licenses safety readiness. Each asks for the others’ documents at some stage.
Should I start the fit-out and then ask for the safety drawings?
No. Approve the fire drawings and the Life Safety Report first, because sprinkler, detector and smoke barrier positions shape ceilings and walls. The reverse means demolition and rework.
Conclusion
A Civil Defense licence for hospitals is the result of a file built from design: the right classification, systems to SBC 801, a Life Safety Report that matches the real departments, documented testing and commissioning, and maintenance that proves the systems stayed ready. Owners who prepare these links in order get fewer inspection findings and a routine renewal. For our work in the sector, see Hospitals and Healthcare Facilities.
Preparing a hospital or medical complex file for licensing or renewal? Send us the current drawings, the activity classification and the latest maintenance reports, and we will review the gaps with you before you apply. Talk to the AZEIDK team
Related guides
- Fire Systems Handover Documents: As-Built Drawings and O&M Manuals
- Fingerprint Door Access Device for One Door: When a Standalone ZKTeco F34 Lite, X100, MK2 or Dahua ASI1212F Is Enough and When You Need a Controller
- AFC OS&Y Gate Valves: Types and Valve Position Supervision in Saudi Projects
- Fire Hose Cabinet Price in Saudi Arabia: What Drives the Cost, From Material, Doors and Mounting to Reel and Valve