

AZEIDK Solutions
Integrated Engineering Solutions for Safer Facilities
Fire protection, low current systems, and electromechanical solutions.
Fire Protection & Life Safety
Fire Alarm SystemsAddressable and conventional detection and alarm→Fire Fighting SystemsSprinkler networks, fire pumps and components→Special Fire Suppression SystemsGas and aerosol systems for sensitive equipment→Kitchen Fire Suppression SystemsHood and cooking equipment protection→Smoke Extraction & Emergency VentilationSmoke control to keep escape routes usable→Fire-Rated Doors & Emergency ExitsFire-rated doors and exit hardware→Electromechanical & Contracting
HVAC, Electrical & Plumbing WorksElectromechanical (MEP) works coordinated with fire protection and low current systems→Smart Buildings & Systems IntegrationNetworks, CCTV, access control, fire alarm and BMS working as one→General ContractingProject delivery and trade coordination, with life safety built in from day one→Engineering delivery process
Regulatory & compliance support
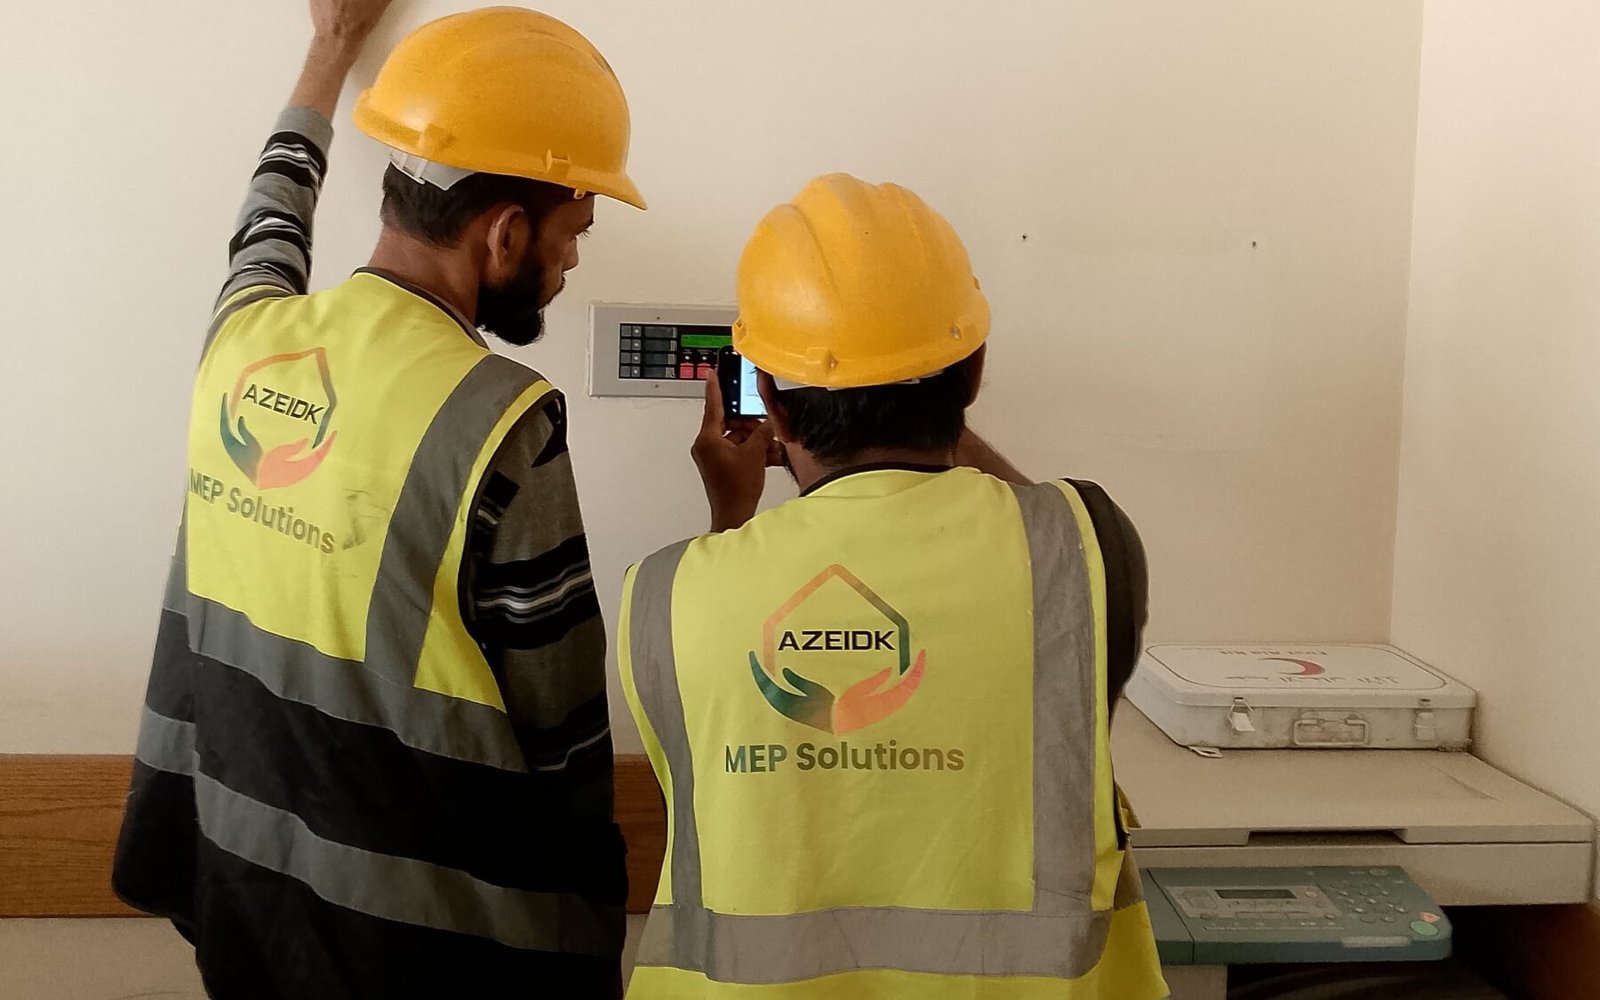
Fire Alarm Systems
Addressable and conventional fire alarm systems, designed, installed and tested by AZEIDK
Need the right engineering solution?
Talk to the AZEIDK Team →
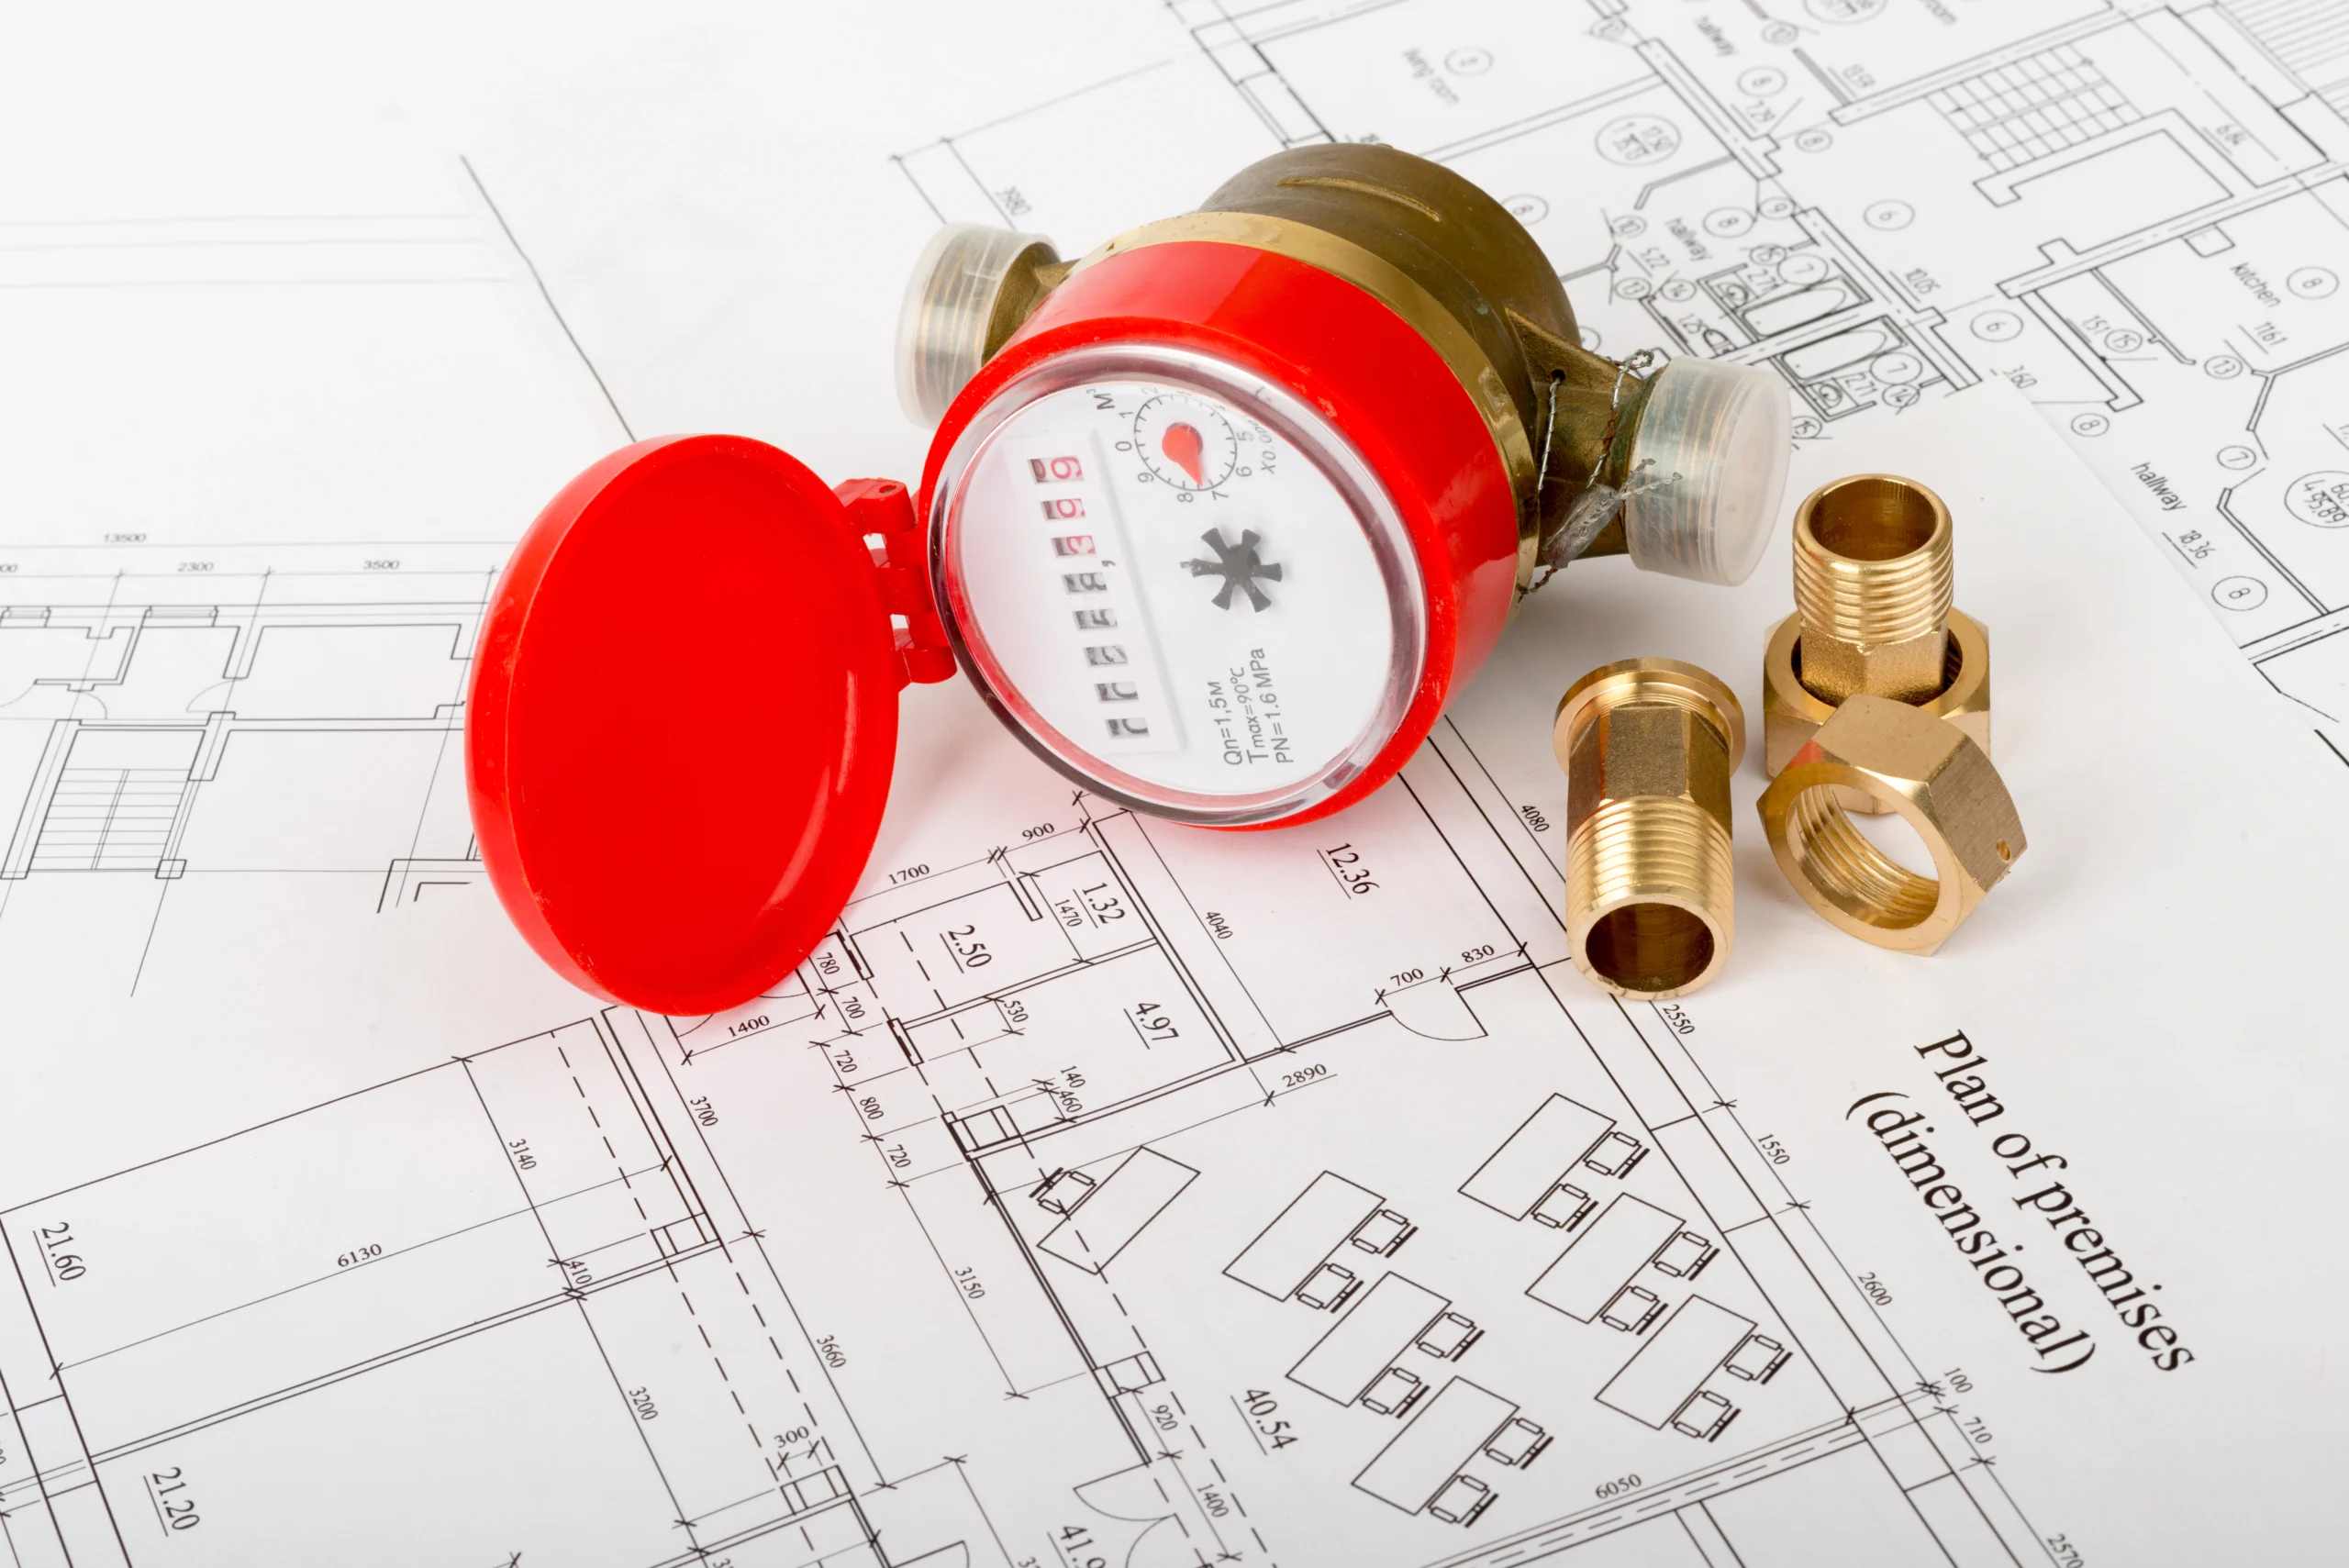
Effective engineering design depends on understanding potential hazards, project requirements, system components, and the associated calculations.
Fire protection and safety system design begins with understanding the facility’s occupancy, potential hazards, and project requirements. We develop engineering solutions and perform the calculations associated with the systems included in the scope of work, taking into account applicable codes, approved technical standards, and coordination requirements with other disciplines. The process results in technical deliverables suitable for review and implementation.
Designs follow the Saudi Fire Code (SBC 801), NFPA standards such as NFPA 13 for sprinklers, NFPA 14 for standpipes and hose systems, NFPA 20 for fire pumps and NFPA 72 for fire alarm systems, and Civil Defense requirements.
Can you start from architectural drawings only?
Yes, the design is built on the architectural drawings, with a site inspection where needed.
– Analyze facility characteristics, occupancy, and safety system requirements.
– Establish design criteria and identify applicable technical codes and standards.
– Prepare the required engineering calculations within the project scope.
– Develop drawings, technical specifications, and equipment schedules.
– Review coordination between systems and engineering disciplines.