Low current systems (ELV systems) in a hospital cover the network backbone, CCTV, access control, public address, intercom, IP telephony and the control room. They work alongside the fire alarm, which stays in charge in an emergency. They perform best when designed as one package from the drawings stage: one segmented network, properly sized telecom rooms and a clear matrix of what each system does on fire alarm.
This article covers what is specific to hospitals: restricted departments, fire alarm interfaces and timing. For the basics, see our guide to low current systems in Saudi buildings. AZEIDK designs, supplies and installs this package under low current systems, and our healthcare scope is outlined on the hospitals and healthcare facilities page.
Key takeaways
- A hospital runs 24/7, so the ELV network and backup power are designed at the start, not after fit-out.
- The Saudi Security Surveillance Cameras Use Law makes CCTV mandatory for public and private health facilities and bans cameras in examination rooms, inpatient rooms and toilets.
- Pharmacy, ICU, nursery, theatres and server rooms need different access levels, with egress locks released on fire alarm.
- The fire alarm leads: PA is muted or overridden, doors are released, and cameras show the alarm zone.
- Bring in the ELV designer by detailed design, before ceiling and wall routes are fixed.
In this article
- What do low current systems include in a hospital?
- Why design the hospital as one package?
- The network backbone: serving every system without mixing them
- CCTV: what the law requires of a hospital
- Do hospitals need access control for departments?
- How do low current systems coordinate with the fire alarm?
- Intercom and IP telephony in the departments
- The control room: what it should display
- When should low current systems be planned in a project?
- Common mistakes in hospital ELV systems
- Frequently asked questions
- Conclusion
What do low current systems include in a hospital?
A hospital has visitors around the clock, patients who cannot move unaided, departments only specific staff may enter, and medical equipment that depends on the network, so the package is wider and its systems interact more.
| System | Role in the hospital | Interfaces with |
|---|---|---|
| Network backbone | Carries data for CCTV, access control, telephony, intercom and hospital systems | All systems |
| CCTV | Entrances, emergency department, corridors, stores, car parks | Access control, control room |
| Access control | Restricts entry to pharmacy, ICU, nursery, theatres and technical rooms | Fire alarm, CCTV |
| Public address (PA) | Staff paging and general announcements | Fire alarm and voice evacuation |
| Intercom | Ambulance entrance, restricted department doors, car parks | Access control, CCTV |
| IP telephony | Calls between departments and nurse stations | Network backbone |
| Fire telephone and emergency communications | Firefighter communication between floors and the control room | Fire alarm |
| Control and monitoring room | Displays cameras, door events and system status | All systems |
| Nurse call | Patient call to the nurse station | Network and telephony (supplier dependent) |
Nurse call is a medical system with specialist suppliers, and AZEIDK does not list it among its Saudi products. Our role is coordination: reserving containment, ports and power, and aligning its device locations with the other systems.
Why design the hospital as one package?
With a separate contractor per system, ceilings and telecom rooms fill up before the last one arrives. A single design solves three problems:
- Containment: a shared cable tray for ELV systems, with fire-resistant fire alarm cables kept on their own route.
- Telecom rooms: a main room (MDF) and floor rooms (IDF) sized for all systems, with cooling and backup power.
- Interface points: one signal list between systems, approved before procurement, not at commissioning.
How to build the integration matrix is covered in our article on smart buildings and low current integration; here we apply it to a hospital.
The network backbone: serving every system without mixing them
The practical rule is shared infrastructure with logical separation: switches in every floor room, separate VLANs for CCTV, access control, telephony and intercom, and dual-route fibre from each floor room to the main room so one cut cable cannot take down a floor. CCTV networks have a specific rule in Saudi Arabia: Article 3 of the Implementing Regulations of the Security Surveillance Cameras Use Law requires storage media dedicated to the camera system only, and connecting or integrating it with other networks requires compliance with National Cybersecurity Authority requirements and prior approval from the Ministry.
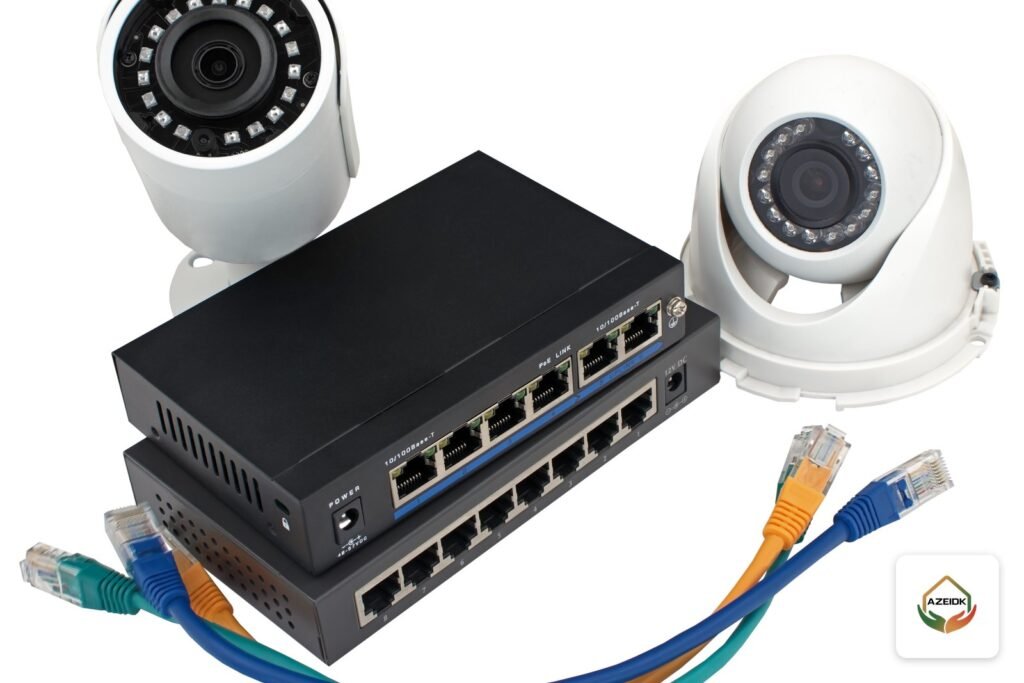
Often missed: the PoE budget for cameras, intercom stations and door readers, and UPS backup for switches, recorders and controllers, tied into the hospital’s emergency power. AZEIDK lists Hikvision switches and AZ-Link cabinets in Saudi Arabia, and supplies other network brands to specification under network and communication systems.
CCTV: what the law requires of a hospital
The Security Surveillance Cameras Use Law (Royal Decree No. M/34, 7/3/1444 AH) lists public and private health facilities, including medical cities, hospitals and clinics, in Article 2. Article 3 bars the licensing authority from issuing or renewing a licence until the camera installation requirements are met, and Article 6 prohibits cameras inside examination, inpatient, physiotherapy and changing rooms and toilets. The Implementing Regulations require recording equipment in a secured location, accessible only to authorised staff, with an entry and exit log.
So the recording room needs access control and the cameras need a logically separate network. Camera placement by department is covered in CCTV cameras for hospitals and medical complexes. Cameras on our Saudi site come from Hikvision, Dahua and EZVIZ, under security and surveillance systems.
Do hospitals need access control for departments?
In practice, yes. We found no published Saudi text that sets access levels per department, so the table below is design practice, to be finalised with hospital management and the consultant.
| Department or room | Suggested access level | Credential | On fire alarm |
|---|---|---|---|
| Pharmacy and drug store | Pharmacists and store staff | Card plus PIN or fingerprint | Per the door’s position on the egress route and the consultant’s drawings |
| Controlled drugs room | A small named list | Two factors (card plus fingerprint or face) | Per the consultant’s drawings |
| ICU | Department team; visitors via intercom | Card, video intercom for visitors | Egress route doors released |
| Nursery and maternity | Department team only | Card or face recognition, video intercom | Egress route doors released |
| Operating theatres | Surgical team | Card | Egress route doors released |
| Server, telecom and recording rooms | IT and security | Card with entry and exit log | Per the consultant’s drawings |
| Staff entrance | All staff | Card or face, linked to time attendance where needed | Released |
The usual design rule is that any electric lock on an egress route releases on fire alarm and on loss of power; the doors concerned and the interface are confirmed with the fire alarm designer, the consultant and Civil Defense requirements. AZEIDK lists access control devices and controllers from Hikvision, Dahua and ZKTeco.
How do low current systems coordinate with the fire alarm?
Hospitals usually do not evacuate the whole building at once, because many patients cannot move easily; evacuation follows the hospital’s plan, the approved fire design and Civil Defense requirements. Each ELV system’s response must be written into the fire alarm designer’s cause and effect matrix:
- Public address: music and routine announcements stop immediately and evacuation messages take priority. If the same speakers serve voice evacuation, the system must be designed and approved for it, not a standard PA.
- Access control: a signal from the fire alarm panel releases egress route locks in the affected area.
- CCTV: the control room screen calls up cameras in the alarm zone so the operator can verify.
- Fire telephone: links firefighting teams on each floor to the control room. In Saudi Arabia we list Context Plus emergency communication and fire telephone panels.
- Network: carries fire alarm status to screens for display only; life-safety commands stay in the fire alarm system.
The hospital’s own fire requirements are covered in fire protection systems in Saudi hospitals, and the alarm system sits within fire alarm systems.
Intercom and IP telephony in the departments
Video intercom typically serves the ambulance entrance when closed at night, ICU and nursery doors (visitors admitted without cards), car park gates and the loading area. Linked to access control, staff open the door after seeing the visitor and the event is logged. IP telephony links departments, nurse stations and clinics, with dedicated ports and PoE at each station. AZEIDK lists intercom units from ZKTeco, Dahua and Hikvision.
The control room: what it should display
The control room brings together cameras, door alerts (held open, access denied), intercom calls and a fire alarm repeater. It works best near the emergency or main entrance, on backup power, with access control on its door, since the regulations require recording equipment to be secured. Individual operator accounts show who viewed or exported footage.
When should low current systems be planned in a project?
| Stage | ELV work |
|---|---|
| Concept design | Reserve space for telecom rooms, the control room and risers; identify restricted departments |
| Detailed design | Drawings for each system, cause and effect matrix with the fire alarm, backup power calculations |
| Shop drawings | Coordinate ceiling routes with HVAC, medical gases and sprinklers; approve device datasheets |
| First fix | Conduits and back boxes before plastering, cable trays before false ceilings |
| Installation and programming | Devices and cabinets, access rights and VLAN programming |
| Testing and handover | Test each system alone, then test scenarios with the fire alarm; hand over as-built drawings and passwords |
In an operating hospital, upgrades are phased by department: new infrastructure is built alongside the old, each department migrates at a time agreed with its management and infection control, and the old system stays live until the replacement is tested. This coordination is part of our shop drawings and coordination and programming and systems integration services.
Common mistakes in hospital ELV systems
- Floor telecom rooms too small or uncooled, pushing cabinets into corridors.
- One flat network carrying both cameras and hospital devices with no separation.
- Maglocks on egress routes not interfaced with the fire alarm.
- A standard PA system presented as a voice evacuation system.
- A corridor camera that sees into inpatient rooms when the door opens.
- No containment or ports reserved for nurse call and networked medical equipment.
- Handover without as-built drawings or documented access rights and passwords.
Frequently asked questions
What are low current systems in a hospital?
Network backbone, CCTV, access control, PA, intercom, IP telephony and the control room, coordinated with nurse call and the fire alarm.
How do low current systems coordinate with the fire alarm?
Through the fire alarm designer’s cause and effect matrix: PA is muted, egress locks release and cameras show the alarm zone. Life-safety commands stay in the fire alarm system.
Do hospitals need access control for departments?
In practice yes, for the pharmacy, ICU, nursery, operating theatres and server rooms, with egress route locks released on fire alarm.
When should low current systems be planned?
At concept design to reserve rooms and routes, then in full during detailed design, before ceilings and walls are fixed.
Can the fire alarm, CCTV and access control run as one system?
They can share one display platform with linked events, but the fire alarm stays independent and approved, and sends commands to the others, not the reverse.
Can the CCTV network be connected to the hospital network?
The CCTV Implementing Regulations require compliance with National Cybersecurity Authority requirements and prior Ministry approval for that.
Does AZEIDK supply nurse call systems?
Nurse call is not among our listed Saudi products. We coordinate it by reserving containment, ports and power.
Conclusion
Hospital low current systems work when treated as one package: a segmented shared network, telecom rooms sized at concept stage, clear access levels and a written fire alarm response for each system. Checking this on the drawings costs far less than changing it after the ceilings close.
Designing a hospital or medical complex, or upgrading an existing one? Send us the drawings and department list for an ELV package concept coordinated with the fire systems. Talk to the AZEIDK team
Related guides
- ANSUL in Saudi Arabia: R-102 Kitchen Fire Suppression
- Fire Protection Installation Mistakes in Saudi Projects and How to Avoid Them
- Hikvision or Dahua? Comparing the CCTV Lines AZEIDK Offers in Saudi Arabia
- CCTV Cameras for Factories: Covering Production Lines, Stores and Fences, and Integrating with the Fire Alarm