

Self storage security and fire protection have to deal with an unusual facility: closed units let to individuals and businesses, entered by the tenants themselves at different times, holding goods the operator cannot see. That calls for fire detection that finds a fire early inside the unit rows, suppression designed to SBC 801, access control that gives each tenant a PIN or card, and CCTV covering entrances and corridors. The Ministry of Municipalities and Housing warehouse requirements name self-storage units directly and require Civil Defense approval before licensing and CCTV under the law. This article explains how these systems are designed for self-storage facilities in Saudi Arabia.
Key takeaways
- The Requirements for Warehouses and Stores (Ministry of Municipalities and Housing, 1446 AH) cover self-storage units, which must be closed and indoors, with an entrance and reception separate from the unit entrance.
- Warehouses are classified under SBC 201 Section 311; the municipality requires Civil Defense approval before licensing and refers fire protection to SBC 801.
- Facilities that store highly flammable or explosive materials are outside the scope of these requirements, so the lease must ban storing them in units.
- Access control gives each tenant a PIN or card limited to their unit area and set hours, with a log of every entry.
- Fire alarm, CCTV and access control follow a clear sequence on fire, so the security system never blocks the way out.
In this article
- What makes self-storage facilities a special case?
- What do the warehouse requirements say about self-storage?
- Fire alarm in the unit rows
- Sprinklers and extinguishers in self-storage facilities
- Self storage security: PIN and card access for each tenant
- Warehouse CCTV and intrusion alarm
- Systems summary by area
- Licensing and maintenance
- Frequently asked questions
- Conclusion
What makes self-storage facilities a special case?
An ordinary warehouse is run by one company that knows its stock and controls its staff. Self-storage is different:
- Unknown contents: furniture, paperwork, small-shop stock, equipment. The operator does not open units and does not know exactly what is inside.
- Frequent access by many people: each tenant comes at their own time, sometimes outside office hours.
- Many closed units: metal doors or roller shutters, so a fire inside a unit can stay hidden until smoke leaks into the corridor.
- Few staff: a receptionist or guard, with nobody walking every row.
In the International Building Code (IBC), whose structure the Saudi Building Code follows, self-service storage facilities are listed under the moderate-hazard storage group S-1. The classification for your project comes from the designer using SBC 201 Section 311.
What do the warehouse requirements say about self-storage?
The “Requirements for Warehouses and Stores” issued by the Ministry of Municipalities and Housing (ministerial decision dated 8/10/1446 AH) is the municipal reference for this activity. The safety and security items:
| Clause | Requirement | Design impact |
|---|---|---|
| 2.1 Licensing | Civil Defense approval before the licence is issued | Fire systems are installed and inspected before operation |
| 3.1 Classification | Warehouse classed as moderate hazard (S1) or low hazard (S2) under SBC 201 Section 311 | Classification sets protection and separation requirements |
| 1.4 Scope | Facilities storing or handling highly flammable or explosive materials are excluded | The lease bans these materials explicitly |
| 3.2 and 4.2 Self-storage | Storage area fully enclosed, units closed and indoors, entrance and reception separate from the unit entrance | A clear control point around which security systems are built |
| 4.2 Emergency exits | Exits per Civil Defense regulations, with no equipment placed in them | Entry gates must not obstruct the escape route |
| 4.8 Fire protection | Refer to the Saudi Fire Code SBC 801 | Alarm and sprinklers come from the design |
| 5.1 and 5.2 Storage | No storage in aisles, on roofs or in non-designated areas | Corridors stay clear for firefighting and camera views |
| 5.4 CCTV | Security cameras installed under the Security Surveillance Cameras Law | Coverage of entrances, corridors and loading area |
| 5.6 Extinguishers | Suitable numbers and types of extinguishers per Civil Defense requirements, and signs showing the evacuation plan | Extinguishers along corridors and at entrances |
Fire alarm in the unit rows
The first challenge is early detection inside closed units. A corridor detector alone may only see smoke after the fire inside a unit has grown. The designer therefore considers one of two options, or a mix:
- Detectors inside units where ceiling and wall arrangement allow. This is the most precise way to locate a fire.
- Detectors in the corridors between rows, taking into account ceiling height and any openings above unit walls.
On an addressable system each address can be labelled with row and unit number, so the reception panel shows a message such as “Level 1, Row C, Unit 14”, which shortens response time. Loop layout and device counts are covered in addressable fire alarm loop design. Because tenants do not know the building well, a voice evacuation system with clear instructions may be an option the designer considers for larger facilities. Supply, installation and programming come under fire alarm systems.
Sprinklers and extinguishers in self-storage facilities
Whether sprinklers are needed, and which system type, is set by SBC 801 based on classification, area and height. The point a designer watches in self-storage is that contents are unknown, so the design rests on a realistic assumption about stored material and height. That assumption is written into both the design and the leases, so tenants do not exceed it later.
- Unit ceilings or top mesh affect how sprinkler water reaches the fire, so they are coordinated with the sprinkler designer before construction.
- In unconditioned buildings or those exposed to cold, the designer considers a suitable system type. See wet, dry, preaction and deluge systems.
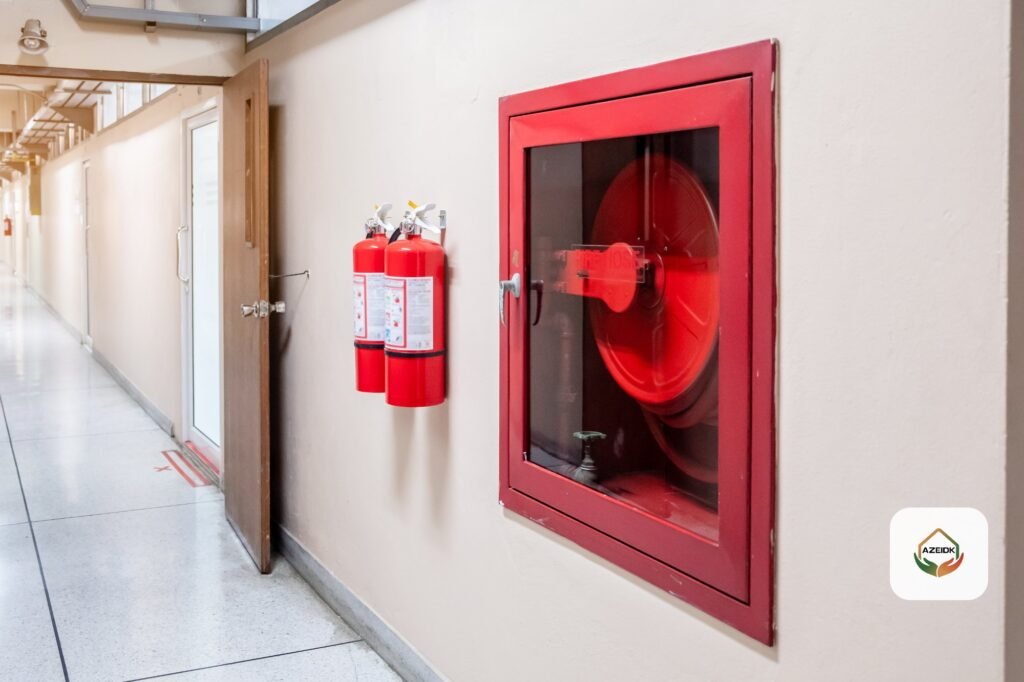
- Extinguishers are placed along corridors, at entrances and at the loading area, and inspected periodically. See AZEIDK fire extinguishers.
Pipework, sprinklers and hose cabinets are installed under fire fighting systems.
Self storage security: PIN and card access for each tenant
This is the core of self-storage security. A common design splits access into layers:
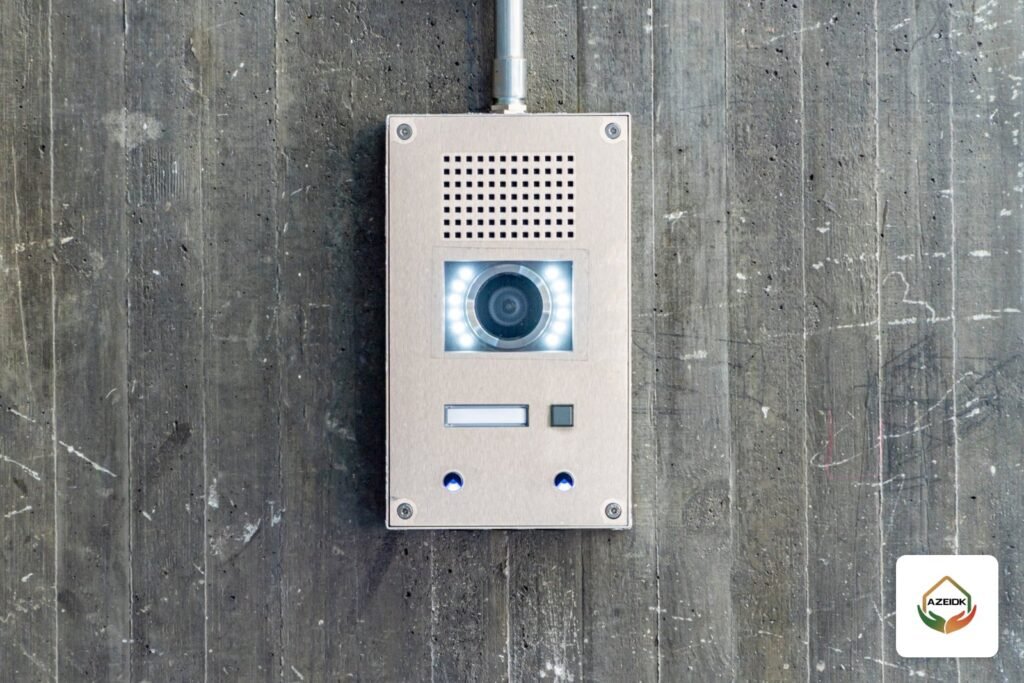
- Outer gate or vehicle barrier: opens with the tenant’s PIN or card during permitted hours only.
- Building door or turnstile: after reception, with rights to the floor or zone where the tenant’s unit is. See the access gates and turnstiles guide.
- Lift and stairs: where needed, with floor-level rights only.
- The unit itself: the tenant’s own lock, or an electronic lock, depending on the operating model.
Each credential is tied to the lease: activated at signing, limited by schedule, and cancelled immediately when the lease ends or per the facility’s payment policy. Every entry is logged for later reference. Networked controllers from ZKTeco such as InBio and C3 are available from AZEIDK and suit this kind of multi-door management.
Important: any door on an escape route must allow exit in an emergency per the approved design, and its link to the fire alarm is defined in the cause and effect matrix.
Warehouse CCTV and intrusion alarm
Camera layout in self-storage follows the tenant’s route from the gate to the unit:
- Outer gate, fence and loading bays, with cameras suited to night vision.
- Reception and the turnstile.
- Every corridor between rows, angled to show unit doors, plus lift lobbies and stairs.
- Cameras are not normally installed inside tenants’ units, because their contents are private.
The retention period sets recorder storage; the calculation is in CCTV storage calculation. After hours, motion detectors and door contacts on external doors add an instant alert layer, which can be done with wireless systems such as Ajax. Cameras and recorders come under security and surveillance systems.
Systems summary by area
| Area | Fire | Security |
|---|---|---|
| Gate and yard | Fire appliance access and turning space | PIN or card barrier, night-capable cameras |
| Reception | Alarm panel or repeater, extinguisher | Turnstile, monitoring screen |
| Unit corridors | Detectors, sprinklers per design, extinguishers, clear aisles | Camera on every corridor, motion detectors after hours |
| Units | Internal detectors where the designer decides, no highly flammable materials | Tenant lock or electronic lock |
| Electrical and service rooms | Separate alarm zone, CO2 extinguisher | Technicians only |
Licensing and maintenance
In the Civil Defense licensing process on the Salamah platform the technical report is issued by engineering consultancy offices, and AZEIDK issues the safety equipment installation certificate for systems it installs, under Civil Defense approval support. Details are in our Salamah certificate guide.
After opening, maintenance runs under two separate contracts: one for fire, safety and alarm systems under periodic maintenance contracts, and another for CCTV, access control, gates and network. For more on the storage sector see warehouses and logistics.
Frequently asked questions
What is a self-storage facility?
A facility that lets closed storage units to individuals and businesses, which tenants enter themselves with their own access credentials. The warehouse requirements refer to them as self-storage units.
Does personal storage need Civil Defense approval?
Yes. The Requirements for Warehouses and Stores call for Civil Defense approval before the licence is issued, and refer fire protection to SBC 801.
Should fire detectors be installed inside every unit?
The designer decides based on unit and ceiling arrangement. Internal detectors locate a fire precisely; corridor detectors alone may be slow to see a fire inside a closed unit.
How does PIN access control work for tenants?
Each tenant gets a PIN or card that opens the gate, building door and the floor with their unit during set hours. Rights are cancelled when the lease ends, and every entry is logged.
Can fuel or highly flammable materials be stored in self-storage units?
Facilities storing highly flammable or explosive materials fall outside the general warehouse requirements, so the lease should ban them explicitly.
Where should warehouse CCTV go in a self-storage facility?
At the gate, fence, reception, every corridor between rows, lift lobbies, stairs and the loading area. Cameras are not normally installed inside tenants’ units.
Conclusion
A self-storage facility holds things the operator cannot see and admits many people the operator does not know personally. Proper protection starts with classification and licensing under the warehouse requirements and SBC 801, then early detection that identifies row and unit, access control with rights and logs for each tenant, cameras along the tenant’s route, and a fire sequence that opens the way out. The lease is part of the safety system, because it defines what may be stored.
Planning a self-storage facility or converting an existing warehouse into rental units? Send the layout to the AZEIDK team to define fire alarm, suppression, access control and CCTV, with the safety equipment installation certificate for licensing. Talk to the AZEIDK team
Related guides
- Balady Licence Renewal and Municipal Licence Issue for Shops and Facilities: Requirements and the Civil Defense Salamah Certificate
- OS&Y Gate Valves and Ball Valves for Fire Systems: United Brass Works and Apollo in Saudi Arabia
- Fire Alarm Log Book and Inspection Report: What to Record and a Periodic Maintenance Report Template
- Public Address and Background Music Systems in Commercial Buildings