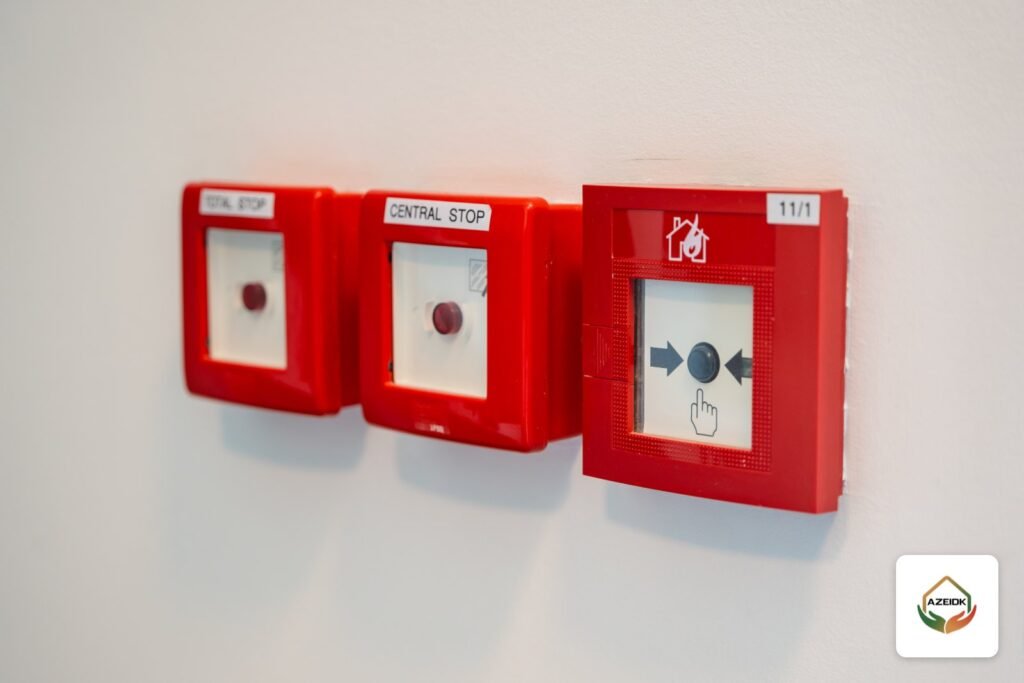
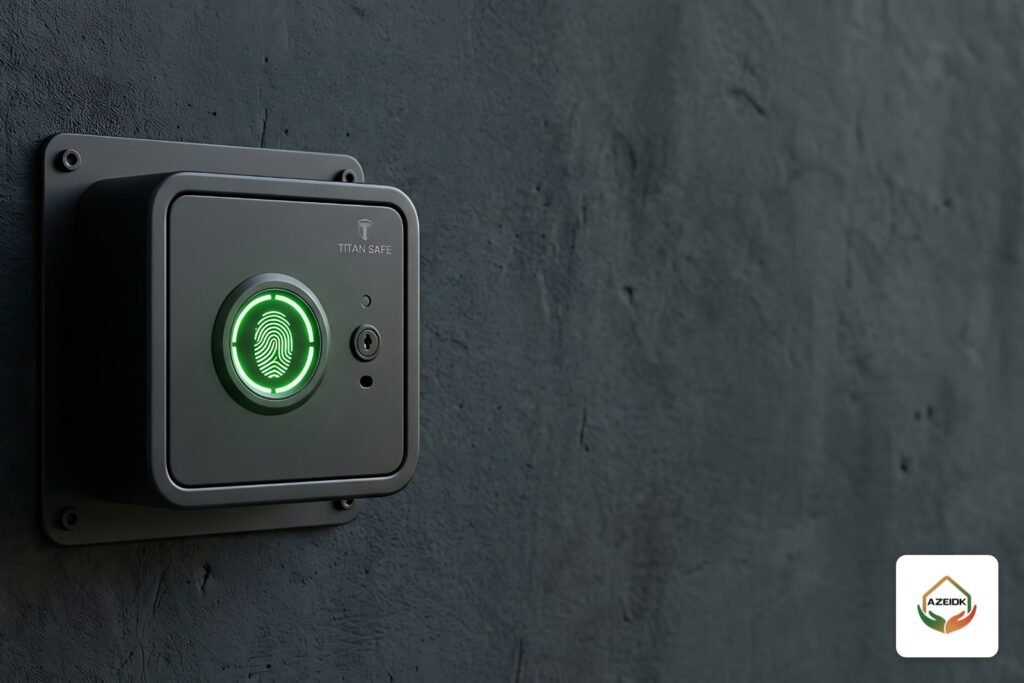
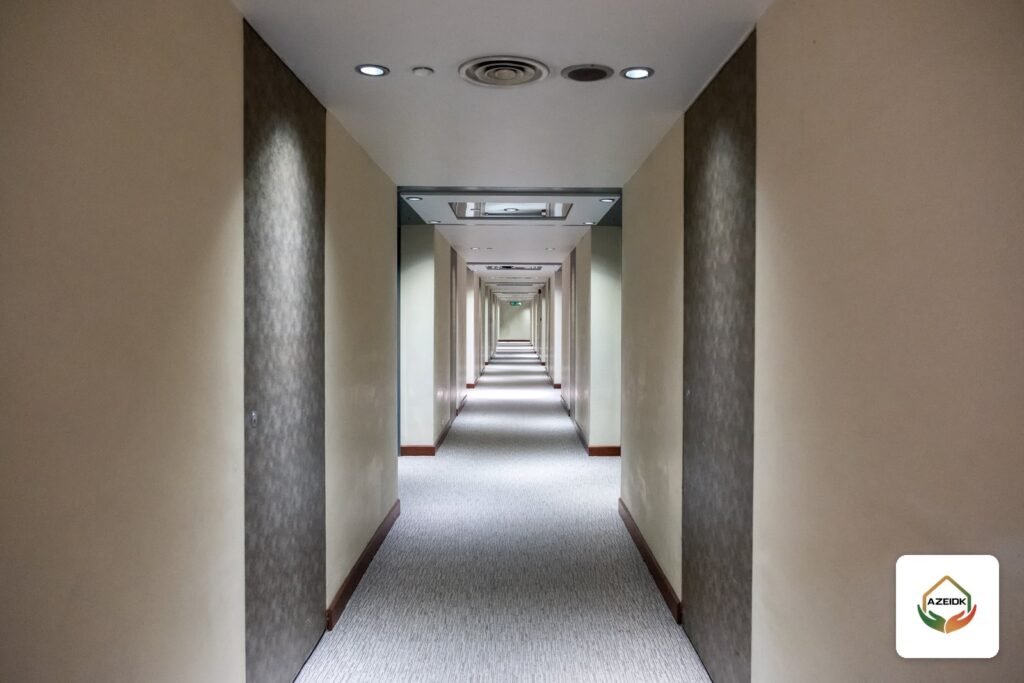
An emergency exit door is any door on the escape route that people use to leave the building or reach a safe area during a fire or evacuation. Not every emergency exit door is a fire door, and not every fire door is an exit door.
Short answer: An emergency exit door is judged by how easily people get out: it opens from the inside without a key, usually swings in the direction of exit travel, and has a panic bar where the code requires one. It only needs to be fire-rated when it sits in a fire-resistance-rated wall, such as a protected stair door, and then it must be a complete rated assembly with rated hardware.
Supply and installation of exit doors with their hardware is part of AZEIDK’s fire-rated doors and emergency exit solutions.
Key takeaways
- The binding values for your project (number of exits, door widths, where panic hardware goes) come from Saudi Building Code SBC 201, Chapter 10 (Means of Egress), and the approved drawings.
- Under the IBC (2021 edition) a door must swing in the direction of egress when it serves 50 or more people or any Group H (high-hazard) occupancy.
- The IBC requires panic hardware on latched doors serving Group A and E occupancies of 50 or more, and on all Group H doors regardless of headcount.
- A fire-rated exit door needs fire exit hardware, a closer and positive latching, not ordinary panic hardware.
- NFPA 80 requires fire door assemblies to be inspected and tested at least once a year, with a signed record.
In this article
- Emergency exit door or fire door: what is the difference?
- Does an emergency exit door have to be fire-rated?
- Which way should an emergency exit door swing, and how wide is it?
- Emergency exit door hardware: panic bar, closer and locks
- Electric locks on emergency exit doors
- Falcon Gold steel emergency exit doors
- How do you inspect an emergency exit door?
- Common emergency exit door mistakes
- Frequently asked questions
- Conclusion
Emergency exit door or fire door: what is the difference?
The difference is the job. An emergency exit door exists to let people out quickly with nothing in the way. A fire door (fire-rated door) exists to stop fire and smoke passing from one side to the other for a set number of minutes.
The two meet at the protected stair door: people exit through it, and it keeps floor smoke out of the stair. Most site mistakes happen here.
| Item | Emergency exit door | Fire door |
|---|---|---|
| Purpose | Fast, safe exit | Stop fire and smoke for a rated time |
| Main reference | SBC 201 Chapter 10 (Means of Egress) | SBC 201, SBC 801 and the drawings; NFPA 80 for installation and inspection |
| Normal state | Closed or open per design; opens from inside without a key | Always closed, or held open on a hold-open device released by the fire alarm |
| Signature hardware | Panic bar where the code requires it | Door closer, positive latch, rated hinges |
| Marking | Illuminated EXIT sign above or near it | Rating label on the door and frame |
Does an emergency exit door have to be fire-rated?
Not always. An exit door is fire-rated when it sits in a wall that needs a fire-resistance rating, such as a protected stair, a protected corridor or a separation between occupancies. The rating (60 or 90 minutes, for example) is not chosen by the supplier. It follows the wall rating on the approved drawings under SBC 201 and SBC 801.
The final exit door that opens onto the street or an outdoor area may not need a fire rating, but the egress rules still apply: it opens from inside, is never chained, and stays clear.
| Door location | Fire rating usually required? | What to check |
|---|---|---|
| Protected stair door on each floor | Yes, per the stair wall rating | Closer, positive latch, rating label, never wedged open |
| Final exit door to outside | Usually not, unless it is in a rated wall | Opens from inside without a key, panic bar where required, clear outside |
| Electrical or generator room door | Per the room rating on the drawings | Swing direction and exit hardware where the room falls under the code cases |
Fire door ratings, certificates and site acceptance are covered in Fire-rated doors: how to order and accept them on Saudi projects.
Which way should an emergency exit door swing, and how wide is it?
The general rule: the more people behind the door, the more it must swing outward in the direction of travel. IBC Section 1010.1.2.1 (2021 edition) requires a door to swing in the direction of egress when it serves an occupant load of 50 or more, or any Group H occupancy.
There is no single standard size. Door width is calculated from the occupant load and occupancy type, and the result appears on the approved drawings. Under IBC Section 1010.1.1 the clear width must be at least 32 inches (about 81 cm), measured with the door open at 90 degrees, and a single leaf may not exceed 48 inches nominal (about 122 cm). Where the calculation needs more width, a pair of doors is used.
IBC 2021 Section 1010.1.3 also limits operating force: no more than 15 lbf (about 67 N) to release the latch and, for fire-rated and exterior doors, 30 lbf (about 133 N) to set the leaf in motion. Section numbers may differ in later editions; SBC 201 and the approved drawings govern.
Emergency exit door hardware: panic bar, closer and locks
What is a panic bar and why is it required?
A panic bar (panic device) is a horizontal crossbar or push pad that releases the latch when pushed, with no knob or lever to grasp or turn. The IBC requires it on latched doors serving assembly (Group A) and educational (Group E) occupancies with 50 or more people, and on all Group H doors. According to iDigHardware (Allegion), the 2024 IBC also requires it for certain electrical rooms with equipment rated 800 amperes or more.
As the same source summarizes it, the bar is mounted 34 to 48 inches (about 86 to 122 cm) above the floor, its push pad or crossbar spans at least half the leaf width, and it must release with no more than 15 lbf. NFPA 101 sets a higher threshold: 100 people in assembly, educational and day care occupancies.
Ordinary panic hardware or fire exit hardware?
If the exit door is fire-rated, ordinary panic hardware is not enough. It needs fire exit hardware: a panic device listed for fire door assemblies, meaning listed to UL 305 for egress and tested with fire doors to UL 10C.
| Hardware | Function | Note for exit doors |
|---|---|---|
| Panic bar | Opens the door by pushing, no knob | Listed to UL 305; replaced by fire exit hardware on fire-rated doors |
| Door closer | Returns the door to closed | Mandatory on fire doors; adjusted so the door is not hard to open |
| Hinges | Carry the leaf | On a fire door, the type named in the door certificate |
| Exit button and maglock | Access control | Must release on power loss and on fire alarm signal |
Electric locks on emergency exit doors
A maglock and card reader on an exit door are allowed with conditions. Under IBC 2021 Section 1010.2.12 (sensor release of electrically locked egress doors), the lock releases automatically on power loss, and a manual Push to Exit button mounted 40 to 48 inches above the floor cuts power to the lock directly and keeps it unlocked for at least 30 seconds.
Where the building has a fire alarm system, the lock is tied to it so it releases automatically on alarm and stays unlocked until the system is reset. On a fire-rated door, any new hole in the leaf or frame for a lock or reader without the manufacturer’s approval can void the rating.
Falcon Gold steel emergency exit doors
AZEIDK supplies Falcon Gold fire-rated steel doors, which can be fitted per project with hinges, escape (panic) hardware, locks and installation hardware. Rating, sizes and data come from the official product catalog and are matched to the door schedule before the submittal is approved. If you are comparing supplier offers before ordering, our article on fire door price factors explains what affects the cost.
AZEIDK holds ISO 9001, ISO 14001 and ISO 45001 certificates covering design, supply, installation and maintenance of fire fighting, fire alarm and low current systems.
How do you inspect an emergency exit door?
Since the 2007 edition, NFPA 80 has required fire door assemblies to be inspected and tested at least once a year by a person who understands that door type, with a signed written record kept for the authority having jurisdiction. Between those inspections, the owner or safety officer can run a short, frequent walk-round:
- Open every exit door from inside: does it open by pushing, with no key, chain or extra lock?
- Let go of each stair door: does it close fully by itself and latch into the frame?
- Look for wedges, bricks and ropes holding fire doors open, and remove them.
- Test the panic bar: does it move freely and return by itself? Any loose parts?
- Check that the rating label is on the door and frame and has not been painted over.
- Test that maglocks release when the alarm operates or power is cut.
- Make sure the outside of the door is clear: no cars, goods or containers.
Exit signs and emergency lighting above the doors have their own tests, covered in Emergency lighting: luminaire and exit sign types.
Common emergency exit door mistakes
- Locking exit doors at night or on holidays with a chain or external padlock, so the exit fails when it is needed.
- Fitting ordinary panic hardware on a fire door instead of fire exit hardware.
- Wedging stair doors open for daily traffic, letting smoke into the stair.
- Wrong swing direction after a space is converted to a hall or prayer room serving more people.
- Replacing a damaged fire door with an ordinary door or a leaf from another supplier without a certificate.
- Drilling the door on site for a card reader or lock without manufacturer approval.
These are frequent causes of delayed certificates and can be fixed before the visit through Civil Defense approval support. Exit requirements themselves (number of exits and travel distance) are covered in Emergency exits in buildings.
Frequently asked questions
What is the difference between an emergency exit door and a fire door?
An exit door is for getting out fast and is judged by how easily it opens. A fire door stops fire and smoke for a rated time and is judged by its ability to stay closed.
Does an emergency exit door have to be fire-rated?
Only when it sits in a wall that needs a fire-resistance rating, such as a protected stair. A final exit door to the outside usually does not; the approved drawings decide.
What is a panic bar and when is it required?
A horizontal bar that opens the door by pushing, with no knob. The IBC requires it on latched doors serving assembly and educational occupancies of 50 or more people, and on all high-hazard occupancy doors.
Which way should an emergency exit door open?
In the direction of exit travel when it serves 50 or more people or a high-hazard occupancy under the IBC.
What size is a standard emergency exit door?
Width is calculated from the occupant load on the drawings. Under the IBC the clear width is at least 32 inches (about 81 cm) and a single leaf is no wider than 48 inches (about 122 cm).
Can a maglock be fitted on an emergency exit door?
Yes, if it releases on power loss and on fire alarm, and people can still exit without a key.
How often should an emergency exit door be inspected?
NFPA 80 requires fire door assemblies to be inspected and tested every year with a signed record.
Conclusion
Choose an emergency exit door by its location: a protected stair door is a full fire door with rated hardware, while a final exit door is about easy opening, swing and the panic bar. Start from the approved door schedule under SBC 201, match each door and its hardware to its certificate before supply, and inspect regularly.
Need emergency exit doors for a project, or have Civil Defense inspection comments on existing ones? Send us the door schedule or photos of the current doors and we will review the door type and hardware each location needs. Talk to the AZEIDK team
Related guides
- CCTV Camera Cable: Coax RG59 or Cat6, Maximum Distances, PoE and When You Need Fiber
- Water Mist Fire Suppression in Saudi Arabia: Applications and Technical Considerations
- Fire-Rated Doors Price in Saudi Arabia: What Drives the Cost (Rating, Size, Glazing and Hardware)
- Parking Garage Fire Protection: Requirements and Solutions