Emergency exits in Saudi buildings are designed to Chapter 10, Means of Egress, of the Saudi Building Code General (SBC 201), together with the Saudi Fire Protection Code (SBC 801) and Civil Defense requirements. The basics: a continuous, unobstructed route from any point in the building, doors that open from inside without a key, and illuminated exit signs.
This guide looks at emergency exits from the owner’s and facility manager’s side: what parts an exit route is made of, what the code sets at design stage, and what you can check yourself so an exit does not become a store room or a locked door. For emergency lighting and exit sign specifications, see Emergency Lighting and Exit Signs.
Key points
- An exit route has three parts: exit access, the protected exit, and exit discharge to the outside.
- The number of exits, travel distances and widths come from SBC 201 Chapter 10 tables by occupancy, occupant load and whether the building is sprinklered; the right figure for your building is in the approved drawings.
- An exit door must always open from inside without keys, tools or special knowledge.
- No materials or equipment in an exit route, even temporarily.
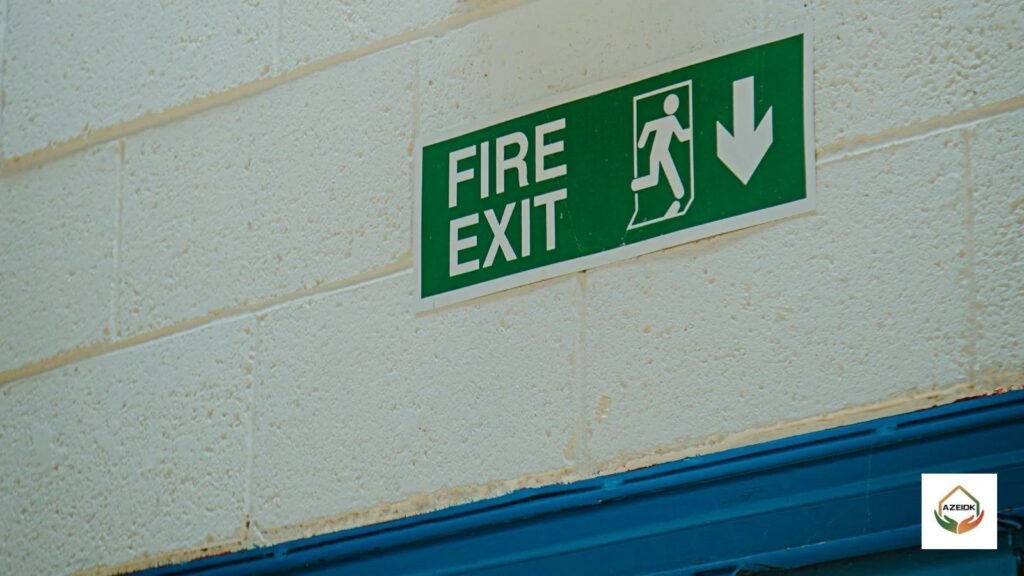
- Illuminated, clear “Exit” signs, and “Not an Exit” on doors that could be mistaken for exits.
In this article
- What does the Saudi Building Code mean by emergency exits?
- How many emergency exits does a building need?
- What is the travel distance to an emergency exit?
- How wide and high must an exit route be?
- What are the requirements for an emergency exit door?
- What are the requirements for exit signs and lighting?
- What should an owner check on emergency exits?
- What are common emergency exit mistakes?
- Frequently asked questions
- Summary
What does the Saudi Building Code mean by emergency exits?
In everyday use, an “emergency exit” is the green-signed door at the end of a corridor. In the code it is a complete system called the means of egress, covered by SBC 201 Chapter 10 in Sections 1001 to 1030, as shown in the table of contents of the International Code Council (ICC) study companion for the 2018 edition. The 2024 edition of the Saudi Building Code is now mandatory, as covered in our news item on the Saudi Building Code 2024 edition.
OSHA’s 29 CFR 1910.34 defines an exit route as “a continuous and unobstructed path of exit travel” from any point in a workplace to a place of safety, made of three parts, the same split used in building codes:
| Part | Definition | Examples | What to check |
|---|---|---|---|
| Exit access | The part that leads to an exit | Corridors, aisles between racks and desks, room doors | Width not narrowed by furniture or goods; direction signed |
| Exit | A part separated from other areas, giving a protected way to the discharge | Protected stairs, doors leading directly outside | Stair doors self-closing; no storage in the stair |
| Exit discharge | The part leading directly outside or to a street, walkway or open space | Passage from the stair foot to the street; external yard | External door not chained; no vehicles or containers in front |
How many emergency exits does a building need?
There is no single number. SBC 201 Chapter 10 links the number of exits to the number of people expected on each floor or space, the occupant load, and to the occupancy type: office, restaurant, warehouse, school or hospital. The higher the occupant load, the more exits and width are needed.
As a general workplace reference, OSHA 1910.36 requires at least two exit routes to permit prompt evacuation, more than two where the number of employees, building size or arrangement requires it, and allows a single route only in limited cases. Exits are best placed apart so one fire cannot block both.
In practice, the number and location of exits are set by the designer in the approved Civil Defense drawings, and any change in activity, layout or headcount means they should be reviewed again.
What is the travel distance to an emergency exit?
Travel distance is the distance a person walks from the most remote point of a space to an exit. SBC 201 Chapter 10 sets maximum values in tables by occupancy, and the allowed distance is usually greater in fully sprinklered buildings. Do not carry a figure from one building to another; check the table that applies to your occupancy in the adopted code.
A common mistake in warehouses and showrooms is adding racks or partitions after approval, so the actual route becomes longer than the one on the drawing without anyone noticing.
How wide and high must an exit route be?
SBC 201 sets the width of corridors, doors and stairs by occupant load, with a minimum for each component. For comparison, OSHA states that an exit access must be at least 28 inches (71.1 cm) wide at all points, that the ceiling of an exit route must be at least seven feet six inches (2.3 m) high, and that projecting objects must not reduce the route below its minimum width. These are US workplace figures; the width required in your project comes from the Saudi code and approved drawings, and is often larger in high-occupancy buildings.
What are the requirements for an emergency exit door?
The door is where evacuation most often fails. Typical code and regulation requirements include:
- Always openable from inside: OSHA states employees must be able to open an exit route door from the inside at all times without keys, tools or special knowledge.
- Swing direction: the same regulation requires the door to swing in the direction of exit travel where the room is designed for more than 50 people; SBC 201 sets the cases that apply to your project.
- Panic hardware: SBC 201 sets the occupancies that require it (assembly spaces are a common example in building codes); it opens the door by pushing without gripping or turning.
- No devices that block exit if they fail: OSHA requires exit route doors to be free of any device or alarm that could restrict emergency use if it fails.
- Protected stair doors: usually self-closing fire-rated doors, combining exit and separation functions.
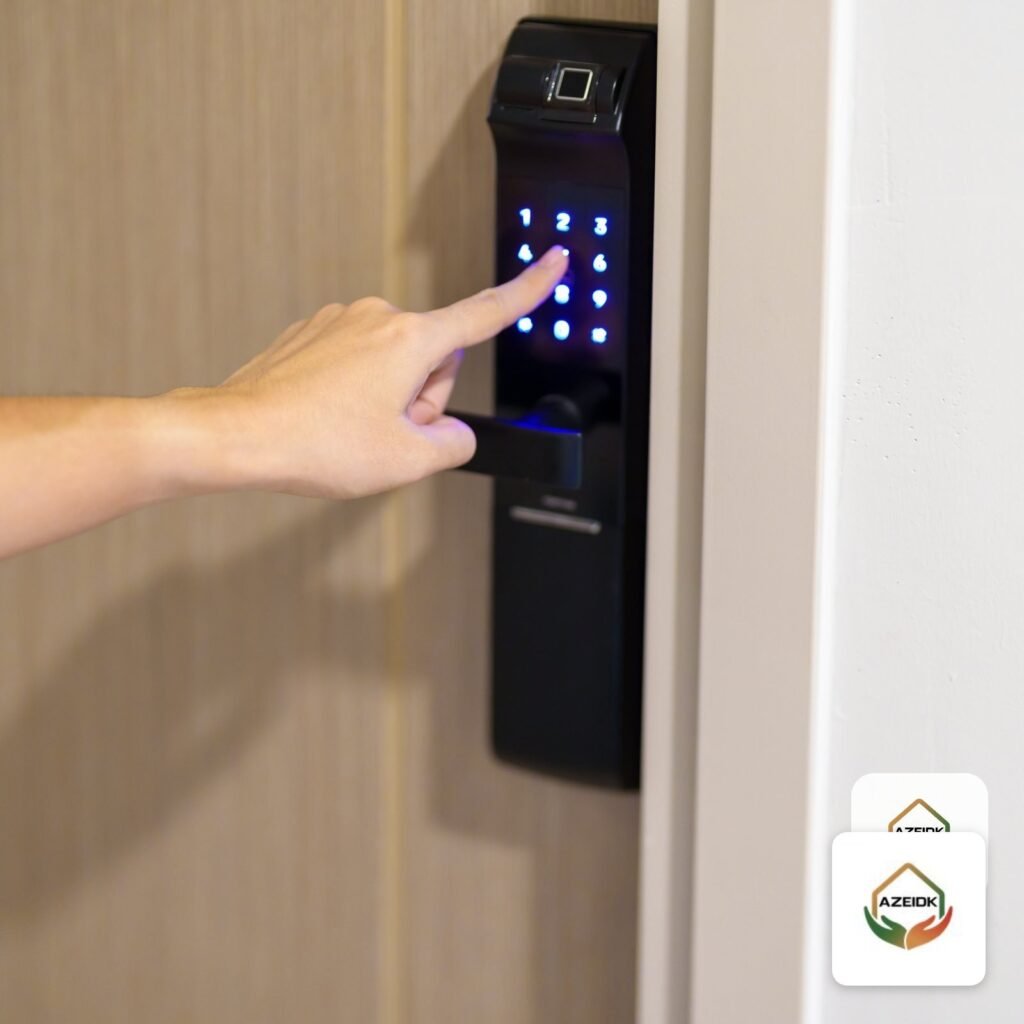
Where an electric lock or card reader is fitted to an exit door, its release is coordinated with the fire alarm system, as explained in Access Control and Security Gates Without Blocking Evacuation.
What are the requirements for exit signs and lighting?
A sign tells people where to go in darkness and smoke. From OSHA 1910.37:
| Requirement | OSHA text (1910.37) | What it means on site |
|---|---|---|
| Exit marking | Each exit must be clearly visible and marked by a sign reading “Exit” | A sign over every exit door and at changes of direction |
| Misleading doors | Doors that could be mistaken for exits are marked “Not an Exit” or similar | Store and service room doors on the escape route |
| Sign illumination | At least five foot-candles (54 lux) on the sign surface | Internally or externally lit sign on an emergency supply |
| Letter size | “Exit” in plainly legible letters not less than six inches (15.2 cm) high | Signs readable from the corridor viewing distance |
| Route lighting | Each exit route adequately lighted to see along it | Emergency lighting that works on mains failure |
Saudi projects apply SBC 201, SBC 801 and the project specification; duration and periodic testing are covered in Emergency Lighting and Exit Signs.
What should an owner check on emergency exits?
Most inspection findings on exits are about daily operation, not design. OSHA states that exit routes “must be free and unobstructed” and that no materials or equipment may be placed in them, permanently or temporarily. A simple weekly checklist:
- All exit doors open easily from inside, with no chains or extra locks.
- Stair doors self-close fully, with no wedges holding them open.
- No boxes, trolleys or furniture in corridors, in stairs or in front of external doors.
- All exit signs lit, none broken or covered by decoration.
- Emergency lighting works when tested and the test log is up to date.
- The outdoor assembly area is accessible and no vehicles block the discharge door.
- The posted evacuation plan matches the current layout.
What are common emergency exit mistakes?
- Locking an exit door at night or on holidays for security without a solution that allows exit from inside.
- Using a protected stair as storage, or leaving the stair door open to ventilate the corridor.
- An “Exit” sign over a door that no longer leads outside after a fit-out.
- Partitions or racks added after approval that lengthen travel distance.
- Replacing a fire-rated stair door with an ordinary door, or fitting ordinary panic hardware on a fire door.
Frequently asked questions
Which code sets emergency exit requirements in Saudi Arabia?
Chapter 10, Means of Egress, of SBC 201, together with the Saudi Fire Protection Code SBC 801 and the requirements of the General Directorate of Civil Defense.
Is one emergency exit enough?
Only in limited cases set by the code by occupancy and occupant load. For comparison, the US OSHA regulation requires at least two exit routes in a workplace as a general rule; the approved drawing is the reference for your building.
Can an emergency exit door be locked from outside?
Entry from outside can be restricted in some cases, but the door must remain openable from inside at all times without a key, tool or special knowledge.
Do exit signs have to be illuminated?
Yes. OSHA requires at least 54 lux on the sign surface, and the codes applying to your project set the emergency supply and duration.
Is a fire door an emergency exit?
Not always. A fire door separates parts of a building; an exit is a way out. Many stair doors do both and need a fire rating plus fire exit hardware.
Summary
Emergency exits are a system that starts at the most remote point of a building and ends outside. Design sets their number, distances and widths under SBC 201, but keeping them usable is the owner’s daily job: doors that open from inside, clear routes, lit signs and self-closing stair doors.
Reviewing the fire doors and emergency exits in your facility? AZEIDK provides fire door and emergency exit solutions, with supply, installation and emergency door accessories, alongside Civil Defense approval support. Contact the AZEIDK team
Related guides
- Fire Extinguisher Prices in Saudi Arabia: What Drives the Price (Type, Capacity, Approval) Without Fixed Figures
- Access Controller Wiring: Reader, Maglock, Exit Button, Door Contact and Fire Alarm Lock Release
- FM-200 Fire Extinguisher (Clean Agent): For Server Rooms and Electrical Panels, 1 to 12 kg Sizes, and When You Need a Fixed System
- Fire Alarm Commissioning and Acceptance Testing Before Handover