An approved electrical contractor for commercial projects in Saudi Arabia installs the wiring, panels, lighting and earthing to the approved drawings and the Saudi Electrical Code (SBC 401), and holds the required classification when the project is a government project subject to classification. The part many owners miss is the power supply to the fire systems themselves: the fire pump, the fire alarm panel, smoke extraction fans and emergency lighting all need specific electrical design, coordinated with the fire contractor from day one. AZEIDK delivers electrical works only as part of an integrated MEP package, not as a separate electrical contract.
Key takeaways
- The electrical scope in a commercial building covers the incoming supply, main and sub-main panels, wiring and cables, lighting, sockets and earthing, then testing and handover.
- The Saudi reference is the Saudi Electrical Code SBC 401, with the Saudi Fire Code SBC 801 for anything related to fire systems.
- “Approved” in practice means: the right classification for government projects subject to classification, consultant-approved drawings and materials, and documented tests.
- The fire pump, alarm panel, smoke fans and emergency lighting have specific supply requirements set by the standard the designer adopts. They are not ordinary loads.
- AZEIDK is not a standalone electrical contractor: it delivers internal electrical works within an integrated MEP package that includes HVAC and plumbing, coordinated with the fire systems.
In this article
- What does an electrical works contractor cover on commercial projects?
- What is the Saudi Electrical Code SBC 401 and how does it relate to the other codes?
- What does “approved electrical contractor” mean in Saudi Arabia?
- How are electrical works coordinated with fire systems?
- How the electrical contractor works through the project stages
- Electrical works within AZEIDK’s integrated MEP package
- Frequently asked questions
- Conclusion
What does an electrical works contractor cover on commercial projects?
In a mall, office building or commercial complex, the electrical contractor works from approved design drawings and a load schedule, prepares shop drawings, submits materials for approval, then installs, tests and hands over. The usual BOQ items:
- Incoming supply: the connection from the supply point to the main electrical room, per the distribution company’s requirements and the project design.
- Panels: the main distribution board (MDB), sub-main boards (SMDB) and floor distribution boards (DB), with breakers and protective devices.
- Electrical installations for commercial buildings: cable trays, conduits, main and final circuit cables, and wiring inside walls and ceilings.
- Lighting and sockets: luminaires, switches, general and dedicated sockets.
- Earthing and lightning protection: as designed and as the code requires.
- Testing and handover: insulation, continuity and earthing measurements, panel energization, as-built drawings and circuit schedules.
When you compare offers, check that the supply to the fire and low-current systems is named in the electrical scope, or clearly in someone else’s. An item nobody claims turns up late on site and costs more.
What is the Saudi Electrical Code SBC 401 and how does it relate to the other codes?
The Saudi Building Code is split into parts by discipline. The official list of accepted inspection bodies for the Saudi Building Code, published by the Saudi Standards, Metrology and Quality Organization (SASO), names the relevant parts as follows:
| Part | Name | Relevance to electrical works |
|---|---|---|
| SBC 401 | Saudi Electrical Code | Main reference for wiring, panels, protection and earthing |
| SBC 501 | Saudi Mechanical Code | Supply and control of HVAC equipment |
| SBC 801 | Saudi Fire Code | Alarm and suppression systems and their power and control |
The binding reference is the edition of the Saudi Building Code in force when the project is permitted, together with the distribution company’s requirements. NFPA standards such as NFPA 20 and NFPA 72 are technical references adopted by the fire system designer, applied as far as the design and the consultant adopt them.
What does “approved electrical contractor” mean in Saudi Arabia?
There is no single certificate called “approved contractor”. In practice the word means three things you can check:
- Classification on government projects: the Contractor Classification Law, issued by Royal Decree No. M/9 dated 18/1/1443 AH, states that a government entity may not award or accept a bid for a project subject to classification unless the contractor is classified in the required field, activity and grade. The fields and activities are set by ministerial decision.
- Approved drawings and materials: shop drawings and the submittal file for cables, panels and breakers are approved by the consultant before supply and installation.
- Documented tests: every insulation, earthing or commissioning test is recorded and signed by the consultant.
On private projects the owner and the contract set the conditions, but asking for the classification, track record and previous test records is good practice either way. For the difference between a manufacturer, distributor, supplier and contractor, see manufacturer, authorised distributor, supplier and contractor.
How are electrical works coordinated with fire systems?
These are the main coordination points between the electrical and fire contractors on a commercial project:
| System | What it needs from the electrical contractor | Technical reference |
|---|---|---|
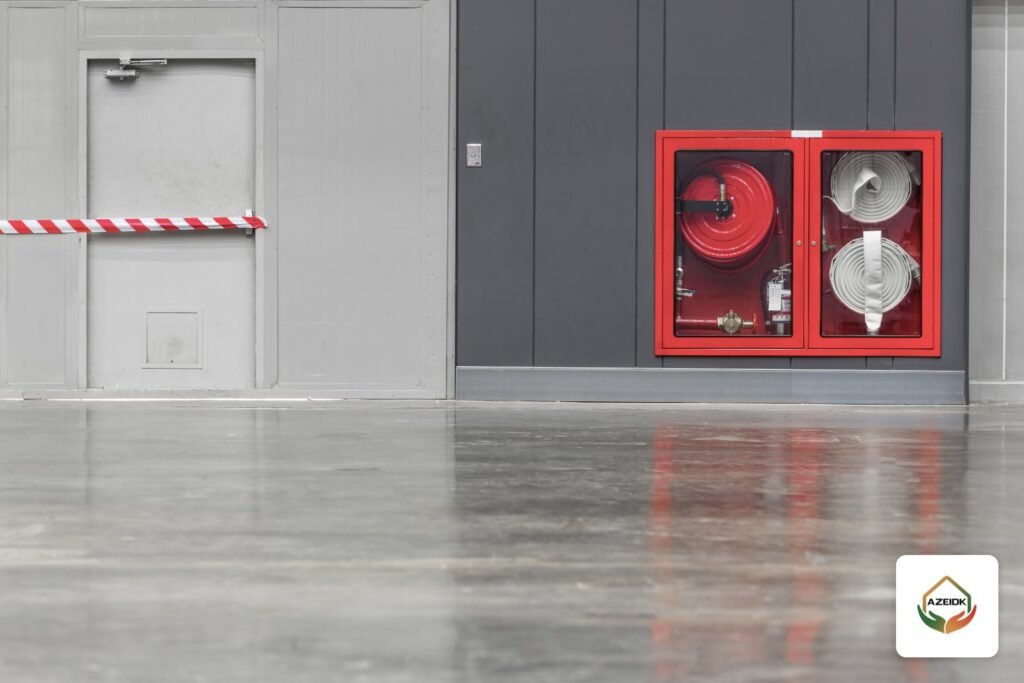
| Electric fire pump | A continuously available, reliable normal supply, an alternate source where the standard requires one, and the connection up to the fire pump controller | NFPA 20 (Chapter 9), adopted edition |
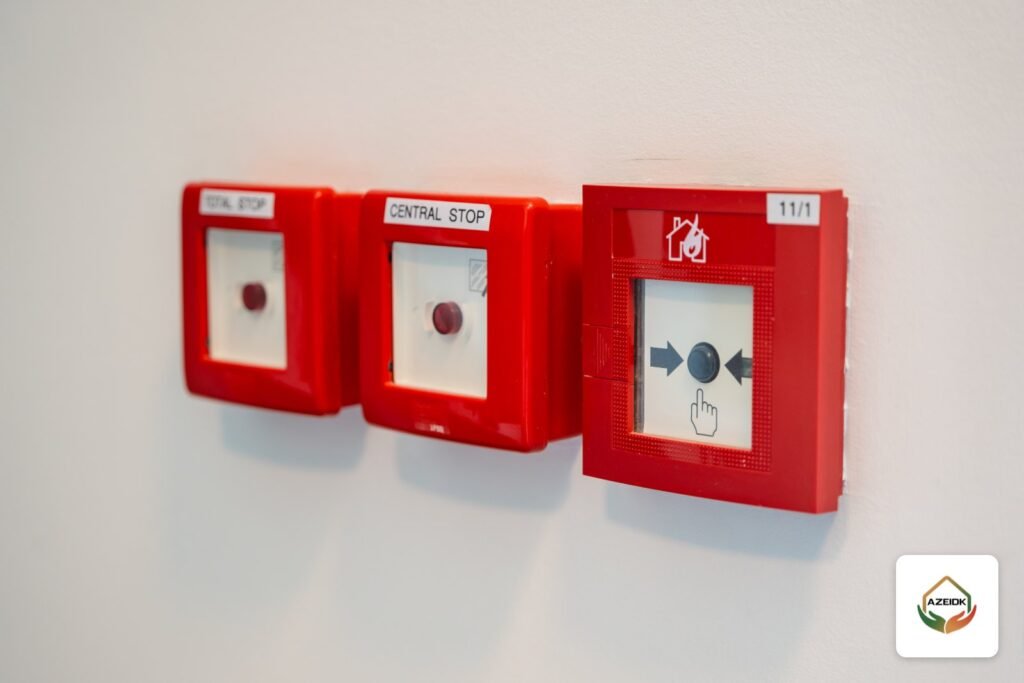
| Fire alarm panel | A dedicated branch circuit with a protected, marked disconnect accessible only to authorized personnel | NFPA 72, adopted edition |
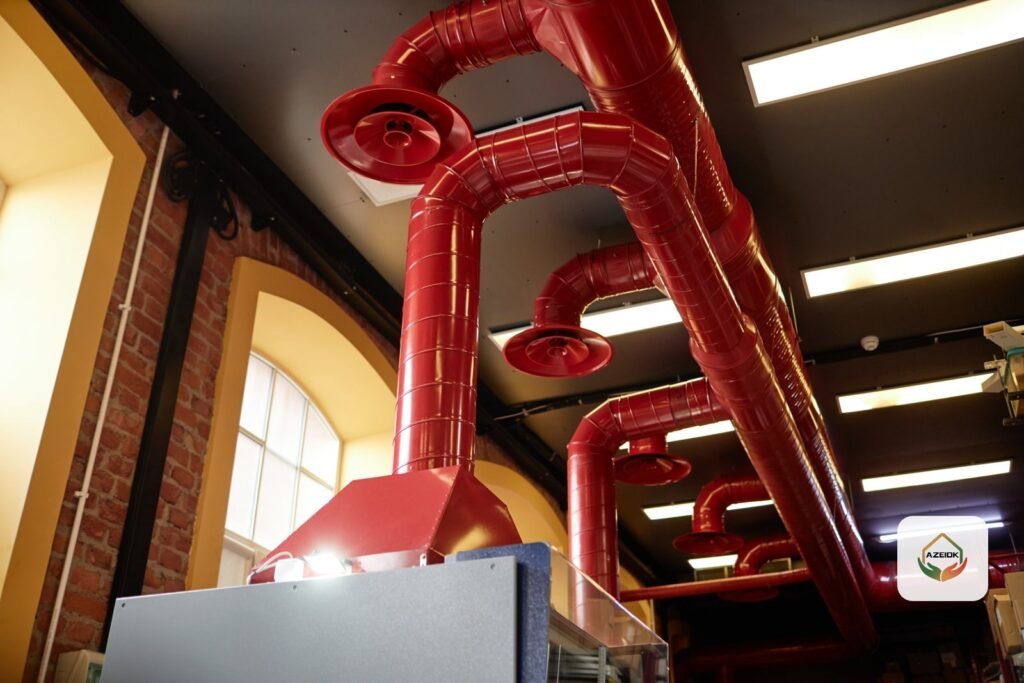
| Smoke extraction and pressurization fans | Power and control that keep working during a fire, linked to the alarm panel signal | The approved smoke control design |
| Emergency lighting and exit signs | Circuits and a backup source as designed | SBC and the approved design |
| HVAC shutdown and elevator recall | Interface points between the alarm panel and the HVAC and elevator panels | Cause and effect matrix |
For fire pumps, a technical bulletin from the New York State Division of Building Standards and Codes explains that NFPA 20 (2013 edition, Section 9.2.1) requires a normal power source that is “a continually available source”, and that Section 9.3 requires at least one alternate source in specific cases, including a building whose height exceeds the pumping capacity of fire department apparatus. The full detail comes from the edition your designer adopts, covered in our NFPA 20 fire pumps guide.
For the alarm panel, an article in Electrical Contractor magazine explains the NFPA 72 (2007 edition) primary power requirements: a dedicated branch circuit, with a disconnect that is mechanically protected, marked red, labelled as a fire alarm circuit and accessible only to authorized personnel, and with its location identified at the fire alarm control unit. Check the matching clauses in the edition adopted on your project.
The cables that power and link these systems are chosen for fire resistance and circuit integrity, covered in our fire alarm cables and circuit integrity guide. Lighting requirements are in emergency lighting and exit signs.
How the electrical contractor works through the project stages
- Design and load schedule review, with technical queries (RFIs) raised early, especially on fire system loads.
- Coordinated shop drawings with fire, HVAC and plumbing, fixing tray routes, panel locations and shaft openings.
- Material approval with datasheets and any required conformity certificates.
- Staged installation: conduits in concrete and walls, then trays and cables, then panels, then devices and lighting.
- Testing and commissioning: insulation, continuity and earthing tests, then a joint test with the fire contractor against the cause and effect matrix. This stage is part of our testing and commissioning service.
- Handover: as-built drawings, circuit schedules and O&M manuals.
The joint test in step five is where coordination errors show up: a smoke fan that does not start on alarm, HVAC that does not shut down, a fire pump with no alternate supply. Fixing them on the drawings costs far less than fixing them on inspection day.
Electrical works within AZEIDK’s integrated MEP package
AZEIDK delivers internal electrical works only as part of its integrated MEP works package, together with HVAC and plumbing and drainage under one scope, coordinated with fire alarm systems, fire fighting and low-current systems. On projects delivered under one contract for construction, finishing and MEP, this falls under our general contracting service. The direct benefit is that the coordination table above is managed inside one team, which matters in malls and commercial buildings where many systems depend on each other.
That is why AZEIDK does not take standalone electrical contracts. A project that needs electrical works on their own is better served by a specialist electrical contractor; a project that needs the full set of MEP systems alongside fire systems is the scope AZEIDK works in.
Frequently asked questions
What is the Saudi Electrical Code SBC 401?
It is the part of the Saudi Building Code that covers electrical works. The edition in force when the project is permitted applies, together with the distribution company’s requirements.
How do I check that an electrical contractor is approved?
On government projects subject to classification, check the classification in the required field, activity and grade. On any project, ask for the track record and previous test and handover records.
Is the fire pump power supply in the electrical or the fire contractor’s scope?
The contract and responsibility matrix decide. Commonly the electrical contractor brings the supply to the fire pump controller and the fire contractor supplies the pump and its controller. What matters is that the boundary is written down.
Why does the fire alarm panel need its own circuit?
So that its supply is not cut by switching off another circuit by mistake. NFPA 72 requires a dedicated branch circuit with a protected, marked disconnect, per the adopted edition.
What does the electrical installations item cover in commercial buildings?
Cable trays, conduits, main and final circuit cables and wiring up to the lighting points, sockets and panels, per the approved drawings and BOQ.
When is the joint test with the fire systems done?
After the systems are installed and the panels energized, and before the handover inspection. It covers every line of the cause and effect matrix.
Does AZEIDK carry out electrical works on their own?
No. AZEIDK delivers internal electrical works within an integrated MEP package that includes HVAC and plumbing and drainage, coordinated with the fire systems. A project that needs electrical works only is better suited to a specialist electrical contractor.
Conclusion
Choosing an approved electrical contractor for a commercial project starts with classification and approved drawings, but it is not complete without a clear plan for powering and linking the fire systems. Write the boundaries between contractors into the contract, coordinate drawings early, and ask for a documented joint test before handover.
Does your commercial project need an integrated MEP package? Send the drawings and BOQ to the AZEIDK team to study a full MEP scope covering electrical, HVAC and plumbing, coordinated with the fire systems. Talk to the AZEIDK team