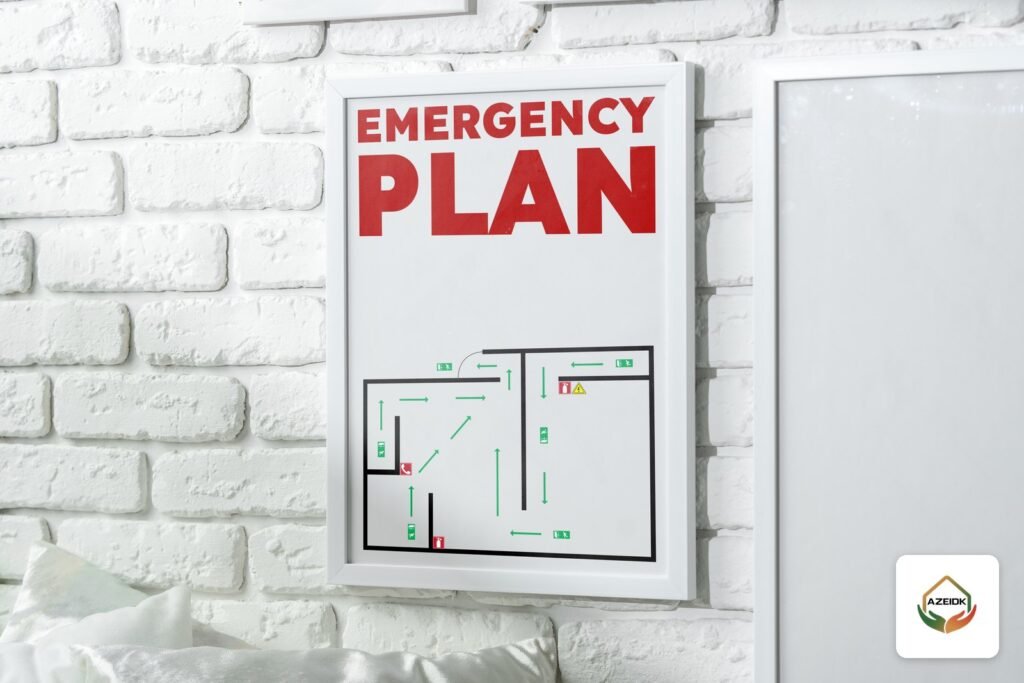
An evacuation plan for a facility is a written document that sets out how staff and visitors leave the building in a fire: who raises the alarm, which route each floor takes, where the assembly point is, and who confirms that everyone is out. The evacuation plan sign on the wall is the condensed version of that document, for a person standing in a corridor who needs to find the way out within seconds.
This guide covers what Saudi authorities expect from a fire evacuation plan, how to prepare one that fits your facility, what the posted evacuation plan board should show, and a ready-made evacuation plan template you can copy and fill in from your own site. If your facility is preparing a licence file or closing out inspection notes, AZEIDK’s Civil Defense approval support follows up the transaction and prepares the required documents and coordinates with the approved engineering office on the technical report.
Key takeaways
- On 13 February 2026 the Ministry of Interior, through the General Directorate of Civil Defense, announced via Umm Al-Qura the update of the regulation on the responsibilities of the industrial safety and security specialist in ministries, government agencies with public legal personality and public institutions, renamed the responsibilities of the safety, prevention and fire protection officer in government and private entities. Its aims include organising the initial incident response in the facility and implementing evacuation plans.
- According to Al Watan, the plan includes a site diagram showing exits, main and secondary routes, assembly points, fire equipment and fire-truck access, with at least one drill a year recorded in the safety log.
- The Ministry of Municipalities and Housing requirements for warehouses and stores call for guidance signs explaining how the evacuation plan is carried out, distributed proportionately.
- Chapter 4 of the Saudi Fire Code SBC 801 deals with emergency planning, including fire safety and evacuation plans for specific occupancy groups.
In this article
- Evacuation plan vs evacuation plan board: what is the difference?
- Which Saudi rules govern the evacuation plan?
- What are the objectives of an evacuation plan?
- How to prepare a fire evacuation plan step by step
- Evacuation plan board: what it shows and where it goes
- Evacuation plan template: what the file should contain
- Common mistakes in evacuation plans and boards
- How the evacuation plan connects to the Civil Defense file
- Frequently asked questions
- Conclusion
Evacuation plan vs evacuation plan board: what is the difference?
Some owners print a sign, hang it up and consider the job done. The document comes first. It defines roles, procedures, reporting and who is responsible for what. The board displays only the part an ordinary occupant needs at the moment the alarm sounds.
| Item | Evacuation plan (document) | Evacuation plan board (posted) |
|---|---|---|
| Reader | Safety officer, evacuation team, management | Anyone on the floor: staff, visitors, contractors |
| Content | Roles, reporting procedure, alarm method, headcount, critical equipment shutdown | Your location, nearest two exits, direction of travel, assembly point, nearby fire equipment |
| Format | Written file with site and floor plans | Simplified single-floor drawing with a clear legend |
| Kept | With the safety officer and in the facility file | On walls in corridors, at stairs and entrances |
| Updated | Whenever the building, occupancy or team changes | With every document update affecting that floor |
Which Saudi rules govern the evacuation plan?
The requirements sit in several references, and it helps to separate what is mandatory from what is technical guidance.
The Civil Defense safety officer regulation
In news published on the official Civil Defense website on 13 February 2026, the Ministry of Interior, through the General Directorate of Civil Defense, announced via the official gazette Umm Al-Qura the update of the regulation on the responsibilities of the industrial safety and security specialist in ministries, government agencies with public legal personality and public institutions (Arabic title: «لائحة مسؤوليات المختص بأعمال السلامة والأمن الصناعي في الوزارات والمصالح الحكومية ذات الشخصية المعنوية العامة والمؤسسات»). Its new name is the responsibilities of the safety, prevention and fire protection officer (Arabic: «مسؤوليات مسؤول السلامة والوقاية وFire Protection»), and it applies to government and private entities. According to the announcement, the update aims to raise facilities’ readiness for daily incidents and disasters, ensure fire prevention and protection systems operate efficiently, support financial planning and spending efficiency, organise the initial response to incidents in the facility and the implementation of evacuation plans and the means they need, define safety officers’ duties in line with modern legislation, clarify the qualifications and experience required, and raise self-monitoring to increase compliance. Okaz had reported the update and its Umm Al-Qura publication on 24 January 2026.
The Civil Defense announcement does not detail the content of an evacuation plan, and we could not access the full Umm Al-Qura text, so the evacuation details below are taken from Al Watan’s report on the regulation’s content (25 January 2026):
- Evacuation plans include a site map or diagram showing exits and escape routes, main and secondary evacuation routes, assembly points, hose and extinguisher locations, manual call points and fire boxes, and fire-truck access routes kept clear of obstructions.
- An evacuation and emergency team is formed to suit the site’s nature, type of work, floor area, hazard level and number of occupants.
- Team members are present during evacuation to operate critical equipment: alarm devices, standby generators or isolation of the main power supply.
- Evacuation drills are held at least once a year and recorded in the safety log in coordination with the competent higher authority.
- The safety officer is responsible for failures or violations of safety systems unless they can show they reported them to the competent higher authorities and took the corrective steps available to them.
What to have ready for inspection under these requirements
A checklist derived from the points above:
- A written evacuation plan with a site diagram carrying all the elements listed, including the fire-truck access route.
- A written list of the evacuation and emergency team, naming who operates the alarm and generator and who isolates power.
- The safety log, with the most recent evacuation drill recorded within the last year.
- Copies of the fault and violation reports the safety officer has raised, and the action taken on each.
- Posted evacuation boards that match both the document and the site.
Saudi Fire Code SBC 801
According to the ICC study companion for the 2018 edition of the code, Chapter 4 of SBC 801 is titled Emergency Planning and Preparedness and addresses fire safety and evacuation plans and the occupancy groups that must provide them. A plan cannot create exits that do not exist; it relies on exits designed to code, as explained in our article on emergency exits and SBC 201 requirements.
Ministry of Municipalities and Housing requirements
The warehouses and stores requirements, issued by ministerial decision in 1446 AH, require guidance signs explaining how the evacuation plan is carried out and require workers to follow the plan during a fire. In October 2026 the ministry also stressed approved evacuation plans and guidance diagrams in clear locations for collective housing, with exits and routes kept free of obstructions.
What are the objectives of an evacuation plan?
Before it is an inspection item, a good plan achieves four things:
- Gets everyone out of the threatened area by the shortest safe route, with an alternative ready if smoke blocks the first.
- Prevents confusion by naming who decides to evacuate and who calls Civil Defense.
- Accounts for people at the assembly point, so responders know at once if anyone is still inside.
- Secures critical equipment, such as operating the alarm and standby generators or isolating the main power, as noted above.
How to prepare a fire evacuation plan step by step
- Collect the real drawings. Start from as-built drawings, not the original permit set, and check them against the site.
- Walk the routes. From the furthest point on each floor to the final exit, note any obstruction, door that does not open in the direction of travel, or failed emergency light.
- Define two routes per area. A primary and a secondary route. Do not include lifts in evacuation routes unless the approved building design provides for it.
- Choose the assembly point. An open area away from the facade that does not block or sit on the Civil Defense vehicle access.
- Form the evacuation team. An overall coordinator, a warden per floor or section, a person to call emergency services, a person for critical equipment, and deputies for every shift.
- Define the warning method. A fire alarm bell may suffice in a small facility; in large buildings spoken messages can be clearer, as covered in voice evacuation systems.
- Plan for people who need help. Elderly people and people with disabilities need a named escort.
- Write the headcount procedure. How attendance is known, who collects the lists at the assembly point, and who reports the result to Civil Defense crews.
- Draw and approve the boards. One board per floor or zone, taken from the same document.
Evacuation plan board: what it shows and where it goes
ISO 23601:2020 sets design principles for escape and evacuation plan signs displayed in public areas and workplaces, and explicitly excludes detailed technical drawings for specialists. In other words, a non-engineer must be able to read the board. Symbols for exits and fire equipment usually come from the registered safety signs in ISO 7010.
| Element on the board | Why it matters |
|---|---|
| “You are here” marker | Without it the reader has no starting point; it is the element most often forgotten |
| Drawing oriented to the viewer | If the left of the board is the viewer’s right, the sign misleads |
| Primary and secondary routes | Part of the diagram content according to Al Watan’s report on the regulation; the alternative matters when the first is blocked |
| Emergency exits and stairs | Must match the exit signs actually installed on site |
| Extinguishers, hose cabinets, manual call points | Part of the diagram content according to the same report; useful for first response |
| Assembly point | Drawn, or its direction shown if it lies outside the floor |
| Legend and short Arabic and English instructions | Saudi facilities host staff and visitors who speak many languages |
| Floor name and last update date | Shows whether the board is out of date |
As for placement, common practice is to post boards at main entrances, lift lobbies, stair doors and along long corridors, at a height a standing person can read, and mounted so the drawing matches the viewer’s orientation.
The board does not work alone
The board shows direction, but in a smoke-filled corridor people follow illuminated exit signs and emergency lighting. Exit sign positions on the drawing must therefore match reality. AZEIDK supplies exit signs such as the KHIND Xst Streem EM0730, UL listed, with an Arabic and English legend and 180 minutes of battery backup, from the KHIND range. For technical detail see the emergency lighting and exit signs guide and the emergency light selection guide.
Evacuation plan template: what the file should contain
A practical structure to adapt to activity and size:
| Section | Content |
|---|---|
| 1. Facility data | Name, address, floors, activity, maximum staff and visitors, working hours and shifts |
| 2. Evacuation and emergency team | Names, duties, contact numbers, deputies |
| 3. Reporting | Who calls Civil Defense and what information they give |
| 4. Warning method | Alarm system type, and voice messages if a voice evacuation system is installed |
| 5. Routes and assembly points | Primary and secondary route per floor, assembly point and alternative |
| 6. Critical equipment | Who isolates power, handles the generator or stops process equipment |
| 7. People needing assistance | Assigned escorts and waiting locations |
| 8. Headcount | Counting method and who hands the result to responders |
| 9. Drawings | Site plan, each floor plan, copies of the posted boards |
| 10. Review | Revision log, last review date, drills recorded in the safety log |
How drills and maintenance are recorded is covered in our article on the fire safety log book and maintenance records.
Ready-made evacuation plan: a template to copy and fill in
People looking for a ready-made evacuation plan usually need an organised starting point rather than a finished file, because routes, assembly points and team names do not transfer from one facility to another. The template below is a generic structure to copy into your facility file and complete line by line from the actual site, after walking the routes. It is a guidance template from AZEIDK, not an official Civil Defense form, and it carries no regulatory form number. The binding reference remains the requirements for your activity and the safety officer regulation described above.
Evacuation plan template (copy)
- Facility data: Facility name: ………… / Address and location: ………… / Activity: ………… / Number of buildings and floors: ………… / Maximum staff and visitors per shift: ………… / Working hours and shifts: ………… / Plan date and internal revision number: …………
- Responsible persons and roles: Safety officer (name, mobile, deputy): ………… / Overall evacuation coordinator: ………… / Warden for each floor or section: ………… / Person who calls Civil Defense: ………… / Person for critical equipment (alarm, standby generator, main power isolation): ………… / Person who takes the headcount at the assembly point: ………… / Deputies for each shift: …………
- Alarm and notification: Alarm system type and control panel location: ………… / Manual call point locations: ………… / Voice message text, if a voice evacuation system is installed: ………… / Who decides on full or partial evacuation: ………… / Information given to Civil Defense (address, fire location, anyone trapped): …………
- Exits and routes (per floor): Primary route: ………… / Secondary route: ………… / Stairs used: ………… / Doors opened manually or released by the alarm signal: ………… / Fixed note: lifts are not used unless the approved design provides for it.
- Assembly point: Main location and description: ………… / Alternative point: ………… / Route to it from each exit: ………… / Confirmed it does not block Civil Defense vehicle access: yes / no
- People who need assistance: Groups or names (people with disabilities, elderly, children, visitors): ………… / Named escort and deputy: ………… / Safe waiting area, if any: …………
- Headcount: Counting method (attendance lists, visitor and contractor log): ………… / Who receives the result at the assembly point: ………… / Who reports it to Civil Defense crews: …………
- Drill schedule: Next drill date: ………… / Drills per year (at least once a year according to Al Watan’s report on the regulation, or more if your activity requirements ask for it): ………… / Shifts and times to be covered: ………… / Evacuation time recorded in the last drill: …………
- Records: Drills and results entered in the safety log: ………… / Plan revision log: ………… / Signed staff acknowledgement list: …………
- Evacuation plan board: Number of boards and locations: ………… / Print date: ………… / Date of last check of boards against the site: …………
- Approval and review: Prepared by: ………… / Approved internally by: ………… / Next review date: …………
Once it is filled in, check that every exit written in the template matches what the emergency exit requirements in Saudi Arabia describe, and that the exit signs and emergency lighting on each route work as covered in the emergency lighting and exit sign guide. A complete template on paper does not help if the route itself is out of order.
Announcing the evacuation plan: how to display it and inform occupants
Announcing the plan means everyone in the building knows it before they need it, rather than leaving it in the safety officer’s file. Three channels usually cover this:
- The evacuation plan board in the locations described in the previous section, designed for a non-engineer, which is the intent of ISO 23601 when it describes these plans as signs displayed in public areas and workplaces.
- A written internal notice to staff stating the alarm method, the assembly point and the floor wardens, handed to new staff when they join and reissued after every plan update, with a signed acknowledgement kept on file.
- A short briefing for visitors and contractors at reception or with the work permit, giving the nearest exit and the assembly point.
If the facility is connected to an external alarm monitoring party, it is good practice to inform them before any scheduled drill so the test alarm is not handled as a real incident.
School evacuation plan: what changes?
The same template works for a school, with additions for students: a teacher responsible for each floor or wing, an assembly point for each school stage, a headcount from class registers, and a named escort for each student with a disability. These additions, together with the Civil Defense requirements for educational buildings, are covered in the school and educational facility fire safety guide.
Common mistakes in evacuation plans and boards
- A board with no “you are here” marker, or mounted the wrong way round for its location.
- An exit drawn on the board that is chained shut or used for storage.
- An assembly point in the car park against the building or on the Civil Defense access road.
- A team list naming staff who have left, or with no deputies for the night shift.
How the evacuation plan connects to the Civil Defense file
During inspection the inspector compares paper with site, and any mismatch between the board and reality becomes a note. Check the systems themselves before printing the boards.
Under its Civil Defense approval support service, AZEIDK follows up transactions on the Salamah platform, prepares an organised file of drawings, technical reports and available inspection certificates, and issues a gap report on open findings for alarm, firefighting and safety provisions. For when a facility needs the technical report and what it covers, see the Salamah technical report article. Where the plan relies on spoken evacuation messages, AZEIDK supplies the DSPPA PAVA9500 eight-zone voice alarm host with main and backup amplifier switching, linked to the fire alarm panel through dry contacts, from the DSPPA range.
Frequently asked questions
Does every facility need an evacuation plan?
According to the Civil Defense announcement, the 2026 update covering the safety, prevention and fire protection officer applies to government and private entities and its aims include implementing evacuation plans, and SBC 801 lists the occupancy groups that must provide a plan. The final reference is the Civil Defense requirements for your activity.
What should an evacuation plan board include?
A you-are-here marker, exits with primary and secondary routes, extinguishers, hose cabinets and call points, the assembly point, a legend and the last update date.
How often should the evacuation plan be drilled?
According to Al Watan’s report on the safety officer regulation, at least once a year, recorded in the safety log in coordination with the competent higher authority.
Can I use a ready-made evacuation plan template?
Only as a structure for the sections. Routes, assembly points, team and drawings must come from your actual site.
Does the plan board replace illuminated exit signs?
No. The board is read before the emergency; exit signs and emergency lighting guide people in smoke or during a power failure.
Is the ready-made evacuation plan template an official Civil Defense form?
No. The template in this article is a guidance structure with no regulatory form number. It helps you organise the sections a plan needs, while the content is prepared from the actual site and the binding requirements are those for your activity with Civil Defense.
What does announcing the evacuation plan involve?
Making sure everyone in the building knows the plan before an emergency: evacuation plan boards in corridors, at stairs and entrances, a written notice to staff with signed acknowledgement, and a short briefing for visitors and contractors giving the nearest exit and the assembly point.
How do I prepare a school evacuation plan?
Start from the same template, then add a teacher responsible for each floor or wing, an assembly point for each stage, a headcount from class registers and an individual plan for each student with a disability. Details are in the school fire safety guide.
Conclusion
A sound evacuation plan is written from the site, not from a template, translated into a board a first-time visitor can understand, and updated whenever the building or the team changes.
Preparing for a Civil Defense inspection or Salamah licence renewal? Send us your activity type and available drawings, and we will review the condition of your alarm, exit signs and emergency lighting with you and identify what the file needs. Talk to the AZEIDK team
Related guides
- Fire Protection for Warehouses and Logistics Facilities in Saudi Arabia
- Fire Pump UL and FM Approval: How to Check the Certificate and Model Before You Buy
- Safety Shoes, Coveralls and Work Gloves: How to Choose PPE for a Work Site in Saudi Arabia
- Sprinkler System Acceptance Tests After the Pressure Test: Flushing, Main Drain, Inspector’s Test and Waterflow Alarm Before Handover