
School fire safety in Saudi Arabia rests on three things: Civil Defense approval before licensing, a design that meets the Saudi Fire Protection Code (SBC 801) and the Civil Defense requirements for educational buildings, and daily operation in which the alarm is heard in every classroom and everyone knows the way out. This guide covers the published Saudi requirements and good practice beyond them.
Key takeaways
- Private schools need Civil Defense approval before licensing and must comply with the Saudi Building Code, including SBC 801.
- Civil Defense rates schools a “light” fire hazard, yet limits where young children’s classrooms go and when a classroom needs two exits.
- A general alarm must be audible throughout the school, with a distinctive sound or spoken messages from the office; ideally its tone differs clearly from the class bell.
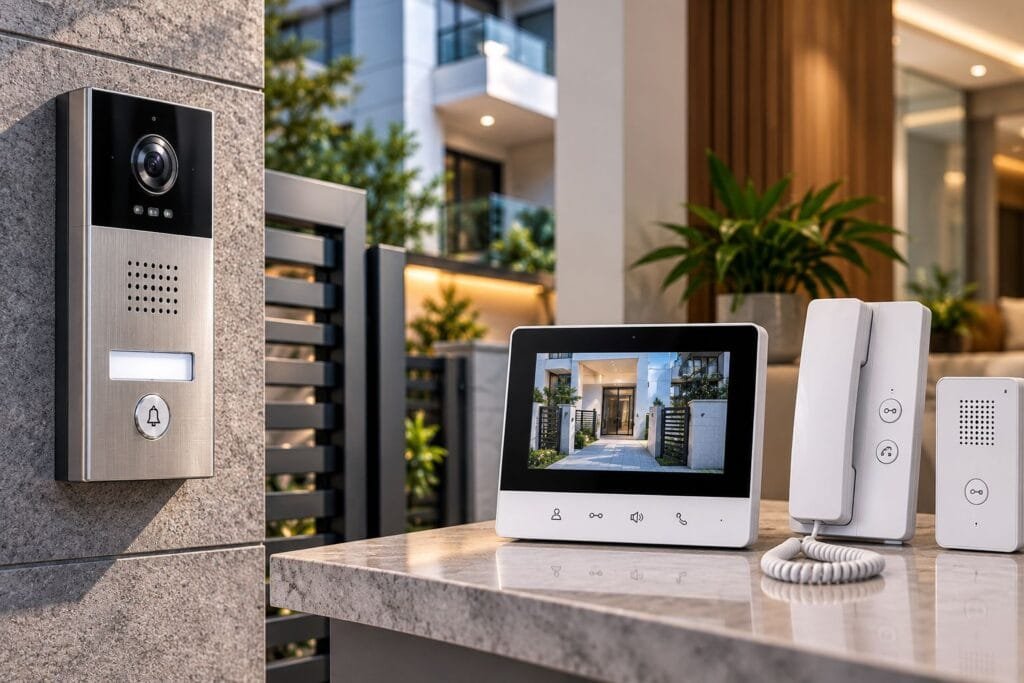
- Security locking should never block escape; locks that release on alarm are the recommended approach.
In this article
- Why school fire safety differs from other buildings
- Who sets fire safety requirements for Saudi schools?
- Fire alarm and voice evacuation in schools
- Exits, escape routes and emergency lighting
- Protecting labs, canteens and special areas
- Evacuation plan and fire drills: step by step
- Common mistakes in schools
- Inspection, maintenance and what drives cost
- How AZEIDK helps
- FAQ
Why school fire safety differs from other buildings
Children follow adults, younger ones may hide instead of leaving, and kindergarten pupils must be accompanied. Density peaks at morning assembly, break time and dismissal, when gates fill with buses and parents’ cars.
One building mixes classrooms, labs, a canteen, a hall and a gym, and security and privacy, especially in girls’ schools, can seem to conflict with doors that must open instantly.
Who sets fire safety requirements for Saudi schools?
The 2024 Saudi Building Code has been mandatory since 30 June 2025 and includes the Saudi Fire Protection Code. For private schools, the Ministry of Municipalities and Housing issued requirements for private educational buildings (1447 AH / 2025), covering nurseries, kindergartens, schools and complexes.
They require Civil Defense approval before licensing and compliance with the Saudi Fire Protection Code, and cite the preventive fire protection requirements issued by Civil Defense, which publishes them for educational buildings from kindergartens to secondary schools and vocational institutes. The operating license and classification by school stage come from the authority supervising education.
Key points in the Civil Defense requirements for educational buildings
| Item | What the published requirements say |
|---|---|
| Hazard rating | “Light”; schools for students with disabilities are assessed case by case |
| Young children | No pre-primary classrooms in basements or above the ground floor; no lower-primary classrooms above the first floor |
| Basement classrooms | Only with a stair or exit on an external wall and an automatic sprinkler system |
| Fire compartments | Maximum 2,000 m²; the school is a separate compartment from other uses, with its own exits |
| Classroom exits | Two separated exits above 50 students, above 30 kindergarten children, or above 90 m² in area or 15 m in depth |
| Stairs | At least two per floor |
| Equipment | Extinguishers and hose reels on every floor; sprinklers in basements and in other cases set by number of floors and construction type |
| Fire alarm | Manual in halls, administration corridors and enclosed classroom corridors; automatic in halls, workshops, labs, libraries, storerooms, special hazard areas, air-conditioning ducts and basements; a school-wide general alarm with a distinctive sound or spoken messages |
| Services | Emergency lighting in basements and escape routes; a firefighter lift above six floors or 20 m, whichever is less |
The page carries no issue date, so read it with the adopted code edition and settle any difference with Civil Defense at design stage; Civil Defense may also ask for additional or alternative equipment.
What the municipal requirements add
- Height limits of ground plus one floor for nurseries and kindergartens, plus two for early childhood, and plus three for other stages and complexes.
- First-floor nursery and kindergarten classrooms only with a ramp between the floors; children may not use stairs at all.
- No classrooms on mezzanines; basements may be used for parking, building services, support uses such as labs, and recreation, but not for nursery or kindergarten stages, with approval from the supervising authority and Civil Defense, natural ventilation and light, and emergency exits.
- Fire-resistant ceiling materials, stairs and ramps kept clear for rapid evacuation, and security cameras.
This ramp rule differs from the Civil Defense limit above, and the municipal list of basement uses omits classrooms; agree the governing reference with Civil Defense before fixing the layout.
Fire alarm and voice evacuation in schools
Civil Defense sets the manual and automatic alarm locations shown above and requires a general alarm, at least a sounder or bell, audible throughout the school with a distinctive sound or spoken messages operated from the office. Good practice adds:
- Manual call points at exits and stairs, with approved protective covers against malicious activation.
- Smoke detectors in corridors, libraries and storerooms, and heat detectors in canteens and dusty areas, to limit false alarms (see our fire detector selection guide).
- Sounders inside classrooms, not only in corridors, plus visual alarms for students with hearing loss.
- A tone unlike the class bell, with the panel silencing the bell and the school public address (PA) system on alarm.
A school PA system is not a substitute for an approved fire alarm, because its circuits are usually unsupervised. Spoken messages are best delivered through an approved voice evacuation system; in large schools, calm Arabic messages guide students better than a siren and support phased evacuation. Campuses suit an addressable system with a repeater panel at the office or guard room; see our fire alarm system solutions.
Exits, escape routes and emergency lighting
- Corridors free of lockers, bags and protruding displays, and stairs never used as storage.
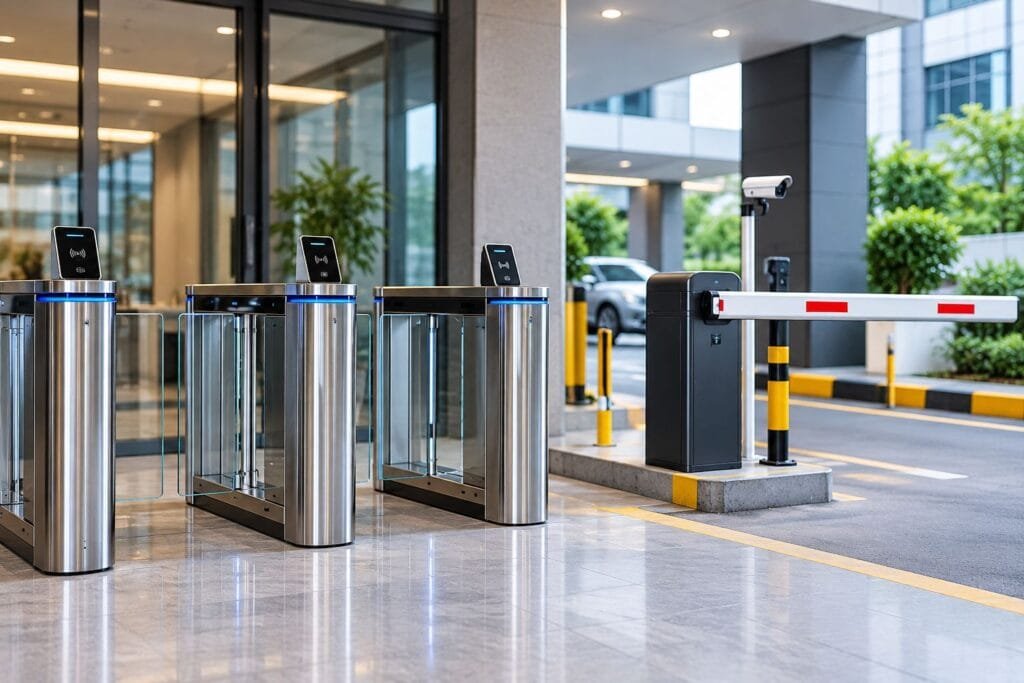
- Gates and external doors that open at once on alarm; electric locks should release automatically through an approved access control design.
- Emergency lighting and exit signs in basements and escape routes, as Civil Defense requires.
- Areas of refuge on upper floors for students with disabilities, with a fire telephone and refuge communication system.
Protecting labs, canteens and special areas
| Area | Main hazard | Typical protection |
|---|---|---|
| Science lab | Flammable chemicals and gas | Automatic detection, a flammables cabinet, a gas shut-off valve, extinguishers and a fire blanket |
| Canteen kitchen | Cooking oil and gas | A kitchen fire suppression system where real cooking takes place, a cooking-oil extinguisher and a heat detector |
| Theater or hall | Curtains, lighting and high density | Manual and automatic alarm, low flame spread finishes, sized exits, emergency lighting |
| Computer and server rooms | Electrical equipment | Carbon dioxide extinguishers and connection checks |
| Library and storerooms | Paper and stored goods | Automatic detection and no storage in corridors |
| Electrical and generator rooms | Faults and fuel | Separation, ventilation, detection and extinguishers |
For science labs, NFPA 45, the National Fire Protection Association (NFPA) standard for laboratories using chemicals, has had a chapter on educational and instructional labs since its 2015 edition.
Evacuation plan and fire drills: step by step
- Appoint a safety coordinator and a teacher responsible for each floor or wing.
- Post an evacuation plan in every classroom showing two exits and the assembly point.
- Set an assembly point for each stage, away from buses and the Civil Defense entrance.
- Write an individual plan, with a named escort, for each student with a disability.
- Hold the first drill early in the year, then at the frequency the supervising authority and Civil Defense set, at varied times.
- Check attendance with class registers, record evacuation times and fix bottlenecks.
- Update the plan after any change to the building or classroom layout.
Common mistakes in schools
- Exit doors and gates chained during school hours.
- Extinguishers locked away for fear of tampering.
- Chemicals kept in ordinary cupboards.
- Temporary event wiring without a qualified electrician.
Inspection, maintenance and what drives cost
Maintain extinguishers to NFPA 10, fire alarm systems to NFPA 72, and sprinklers, pumps and hose systems to NFPA 25, at the intervals in the adopted editions and Civil Defense requirements. The municipal requirements add preventive maintenance of safety systems and replacement of failed lamps.
The summer break is the natural window for full tests, battery replacement and upgrades, and an annual maintenance contract keeps this scheduled and documented. Cost depends on:
- Buildings, floors, classrooms and the alarm type.
- Sprinklers, hose systems, pumps and a tank.
- Kitchen, lab and theater systems, and interfaces with gates and locks.
- Work in an operating school during holidays.
How AZEIDK helps
With more than 16 years in the Saudi market and more than 17 branches and service regions, AZEIDK usually starts in existing schools with an assessment of existing systems and scope definition, then provides engineering design, technical supply, installation, testing and commissioning, Civil Defense approval support, and maintenance scheduled around the school calendar.
Brands we supply include Context Plus panels, detectors, call points, sounders and SigTEL fire telephones, Falcon Gold fire hose and extinguisher cabinets, Ansul and Hood Safer kitchen suppression, and Hikvision security cameras and access control. At Waad Academy, a KG1 to Grade 12 school in Al Sawari, Jeddah, we supplied, installed, tested and commissioned fire protection, alarm and security systems.
FAQ
What are the Civil Defense requirements for schools in Saudi Arabia?
They build on SBC 801 and the Civil Defense requirements for educational buildings: limits on where young children’s classrooms go, two exits for larger classrooms, alarms in set locations, a school-wide general alarm, and emergency lighting in basements and escape routes. Private schools also need Civil Defense approval before licensing.
Does every school need automatic sprinklers?
Not necessarily. The published Civil Defense requirements call for sprinklers in basements and in other cases set by number of floors and construction type, while extinguishers and hose reels are required on every floor. The designer confirms the need under the adopted code edition and Civil Defense review.
Can kindergarten classrooms be on the first floor?
The municipal requirements for private educational buildings allow it only if children move between the floors by a ramp, and children may not use stairs. The published Civil Defense requirements do not allow pre-primary classrooms above the ground floor, so agree the layout with Civil Defense early.
How often should a school hold a fire drill?
The supervising authority and Civil Defense set the frequency. In practice, hold the first drill early in the school year so new students learn their routes, repeat it at different times of day, fix bottlenecks and tell parents where the assembly points are.
Can school doors and gates be locked for security?
Access can be controlled, but locking should never block escape. The usual solution is electric locks that release automatically on a fire alarm signal, or emergency hardware that opens from inside without a key, plus a guard assigned to open the outer gates, tested in every drill.
When is the best time to maintain school fire systems?
Summer break suits full testing, battery replacement and upgrades because classes are not disrupted. Routine inspections continue through the year at the intervals in the adopted NFPA standards and Civil Defense requirements, ideally scheduled in the maintenance contract with a readiness visit before the year starts.
Planning a new school or upgrading an existing one? Send your drawings or book an assessment visit, and our team will review the requirements that apply before work starts. Contact the AZEIDK team