

Hypermarket fire safety means protecting three very different areas in one building: a busy open sales floor, a back store with high racking, and cold rooms, freezers and food preparation kitchens. A hypermarket therefore needs sprinklers designed for each zone, fire alarm, exit signs and emergency lighting that serve a large crowd, then CCTV at the tills and receiving bay and an intrusion alarm after closing. This is different from a small grocery or a unit inside a mall, because a stand-alone hypermarket owner or operator is responsible for every system in the building.
Key takeaways
- The sales floor and the back store differ in storage height, and the designer classifies each zone separately for sprinkler design.
- Alarm and evacuation come first because of shopper numbers: audible alarm across the floor, illuminated exit signs, and emergency lighting with backup power.
- CCTV in large stores follows the path of goods and cash: receiving, key aisles, tills, exits and the cash office.
- The safety certificate is issued through the Salamah platform. The technical report comes from an approved engineering consultancy office, and AZEIDK issues the safety equipment installation certificate for systems it installed.
- The fire and alarm maintenance contract is separate from the CCTV and security maintenance contract.
In this article
- How is hypermarket fire safety different from a grocery or a mall unit?
- Sprinklers in a hypermarket: sales floor and back store
- Fire alarm, exit signs and emergency lighting
- CCTV for large stores and loss prevention
- Safety certificate for large stores: who issues what?
- Quick checklist before a hypermarket opens
- Frequently asked questions
- Conclusion
How is hypermarket fire safety different from a grocery or a mall unit?
A small grocery usually needs extinguishers, exit signs, emergency lighting and a smoke detector. A unit inside a mall relies on the mall’s base systems and adds what its own space needs. A stand-alone hypermarket is the whole building: the pump room, fire water tank, main alarm panel and every exit are the owner’s or operator’s responsibility. The commercial buildings page covers AZEIDK’s scope for this type of facility.
Risks also vary inside the same building:
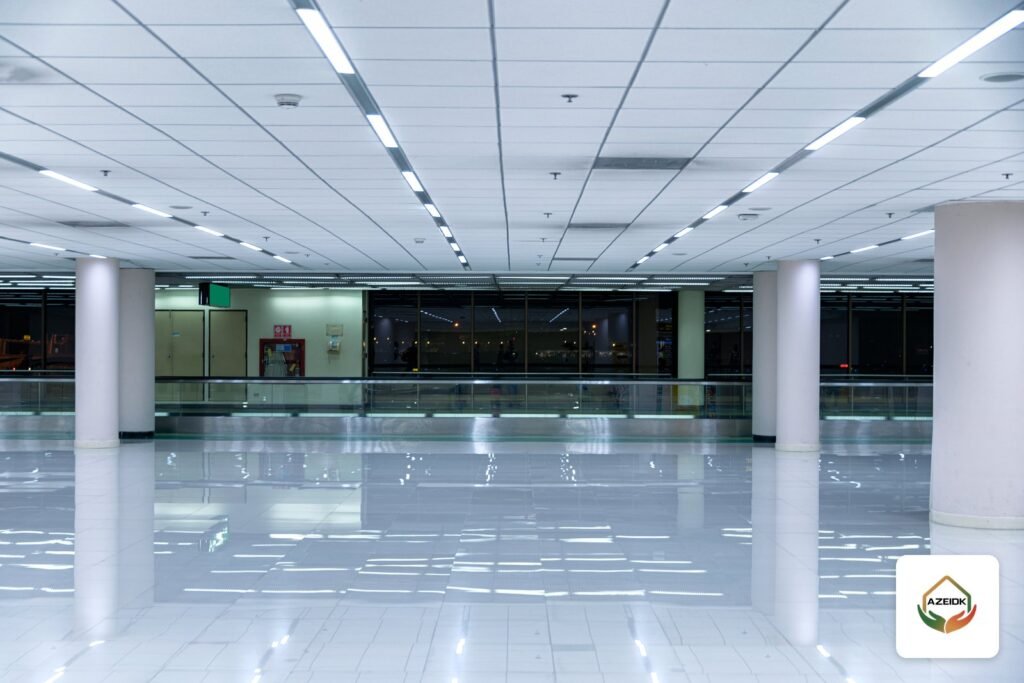
- Sales floor: display shelving that is sometimes high, plastic and paper goods, oils, detergents and aerosols.
- Back store: high pallet racking and a receiving area with forklifts.
- Cold rooms and freezers: compressors and electrical panels running around the clock.
- Bakery, kitchen and deli: ovens, fryers and hoods that need dedicated protection.
Sprinklers in a hypermarket: sales floor and back store
Fire fighting systems in a hypermarket are designed on the basis that each zone has its own hazard classification. A sales floor with low shelving differs from one with high display racks, and a palletised back store differs from both. The designer sets the classification and design density under the adopted standard, such as NFPA 13, and high storage in the back store may need in-rack sprinklers.
| Area | Typical protection | What to check on site |
|---|---|---|
| Sales floor | Ceiling sprinklers, hose cabinets, extinguishers | Display rack height, clearance between top of goods and sprinkler |
| Back store | Sprinklers for high storage, in-rack sprinklers where needed | Actual storage height and commodity |
| Cold rooms | Wet sprinklers if temperature stays above freezing | Pipe routing and evaporator positions |
| Freezers | Dry pipe or pre-action system | Preventing water freezing in the pipes |
| Kitchen and bakery | Kitchen hood suppression system | Appliance types and hood length |
Common inspection findings: stock piled up to the ceiling blocking sprinklers, hose cabinets hidden behind seasonal promotion stands, and extinguishers moved from their marked positions. These are operational issues, but they fail an inspection just like an installation defect. AZEIDK supplies Falcon Gold extinguishers and hose cabinets, and you can estimate extinguisher quantities with the fire extinguisher calculator before the designer confirms the final layout.
Fire alarm, exit signs and emergency lighting
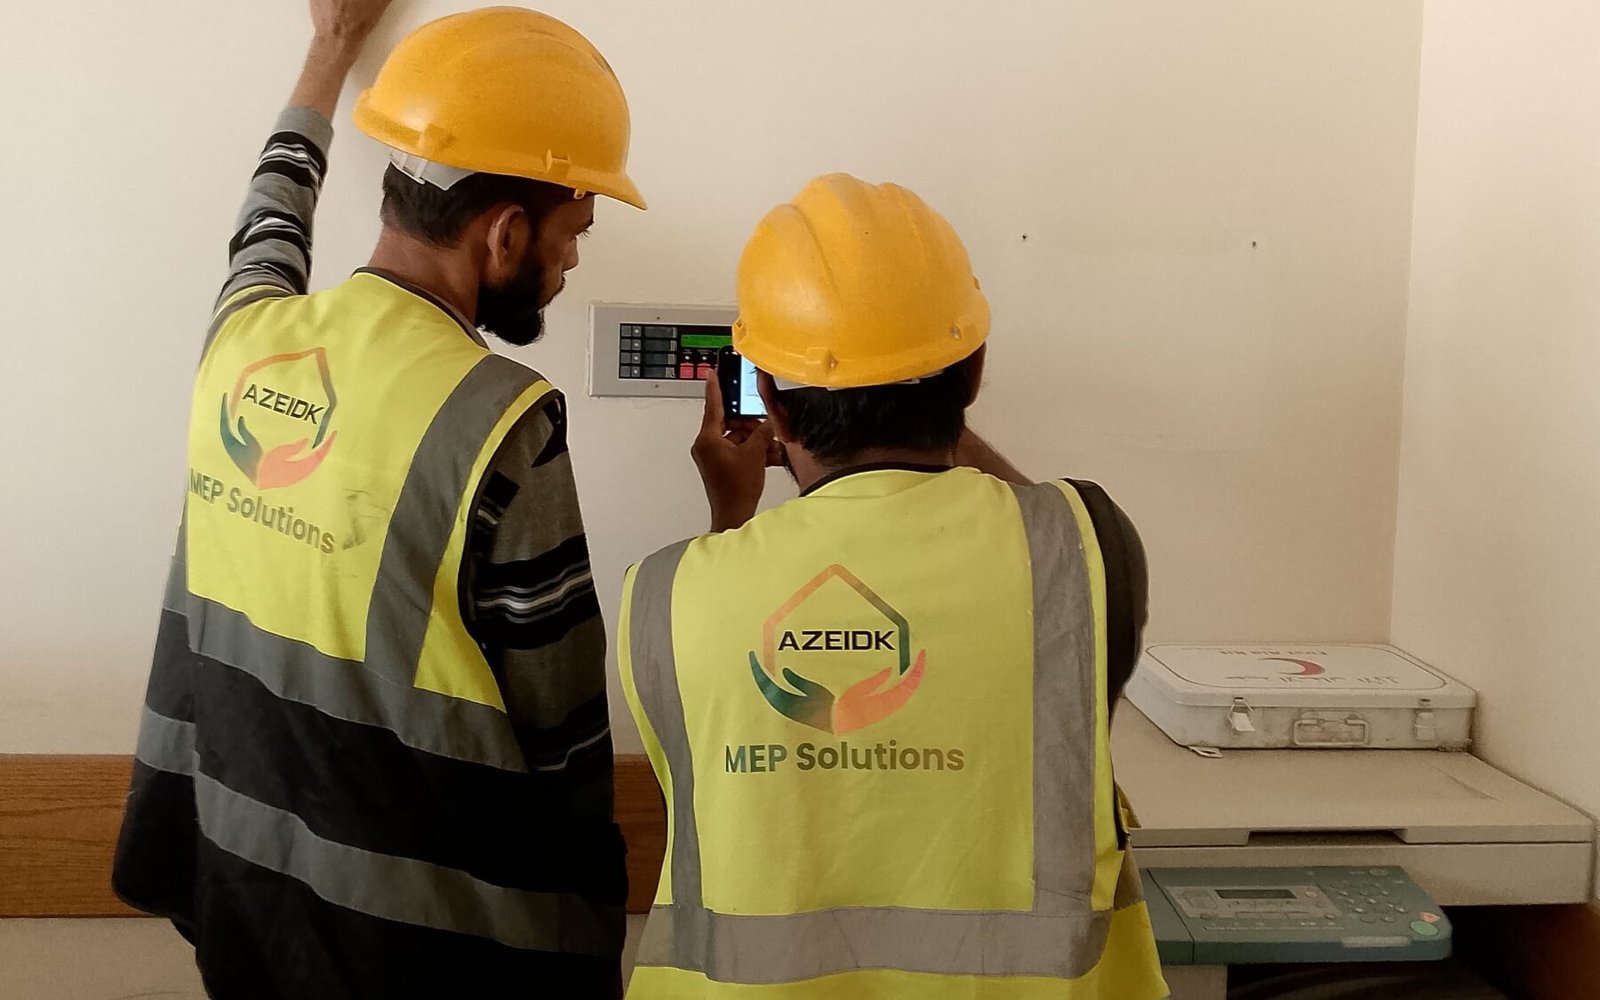
On a large sales floor packed with shoppers at peak hours, the key question is: can everyone hear the alarm and see the way out? A hypermarket fire alarm system therefore includes:
- Detectors covering the sales floor, back store, electrical and compressor rooms, and offices.
- Manual call points at exits and along escape routes.
- Sounders laid out so the alarm is heard above floor noise. Voice evacuation is preferred in large buildings because it gives clear instructions instead of a bell.
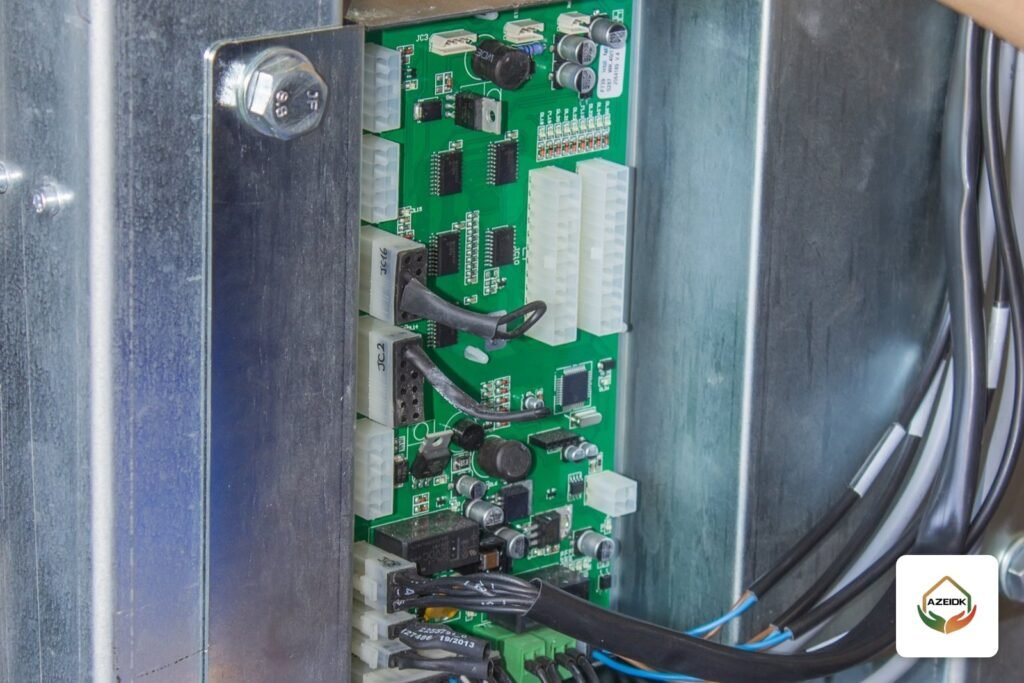
- Interfaces to open automatic doors and to control HVAC, per the cause and effect matrix.
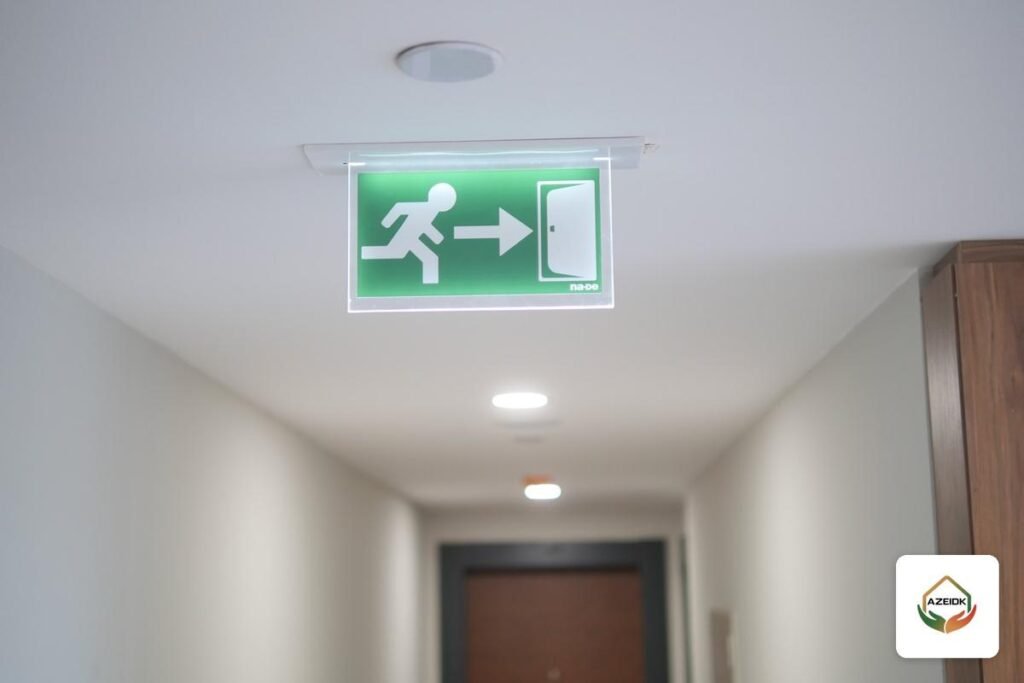
Exit signs and emergency lighting are placed so a shopper can see the next sign from any point on the floor, with lighting on backup power during an outage. Details are in emergency lighting and exit signs. Emergency exits must stay clear at all times and never serve as temporary stock space.
CCTV for large stores and loss prevention
Loss prevention in a hypermarket starts with the path of goods and cash, not the camera count. A practical CCTV layout:
- Receiving bay: a camera showing the truck and goods during unloading and counting.
- Tills: a camera over each checkout showing the cashier’s hands, the drawer and the scan surface.
- High-value aisles: perfumes, electronics and personal care.
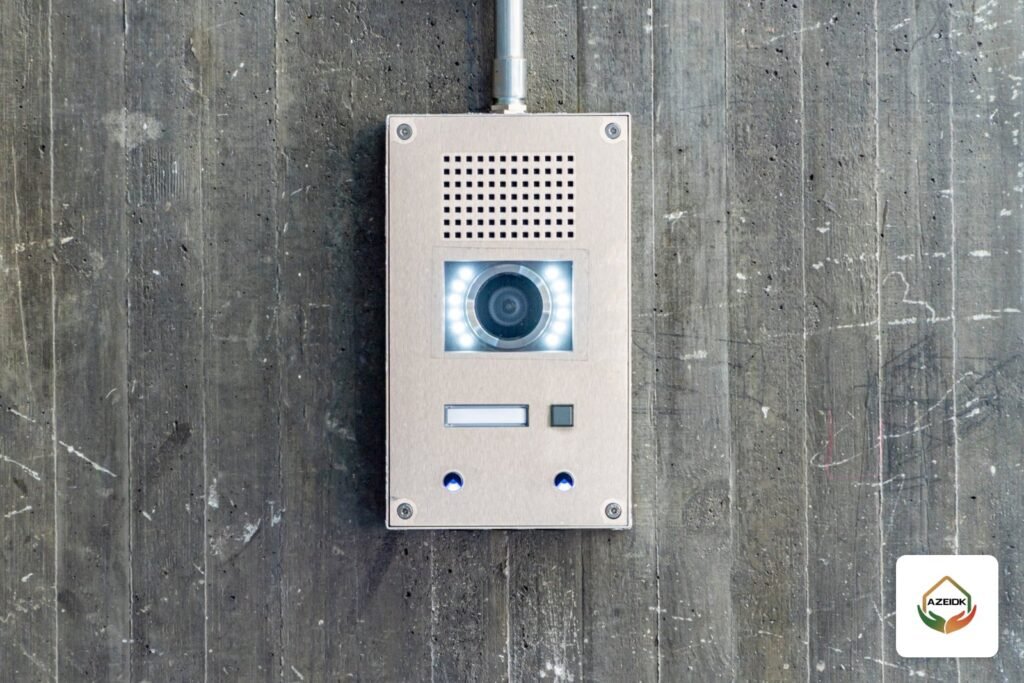
- Entrance and exit: a camera that captures faces clearly in both directions.
- Cash office and admin rooms: full coverage plus access control.
- Car park and perimeter: as required by the security requirements document.
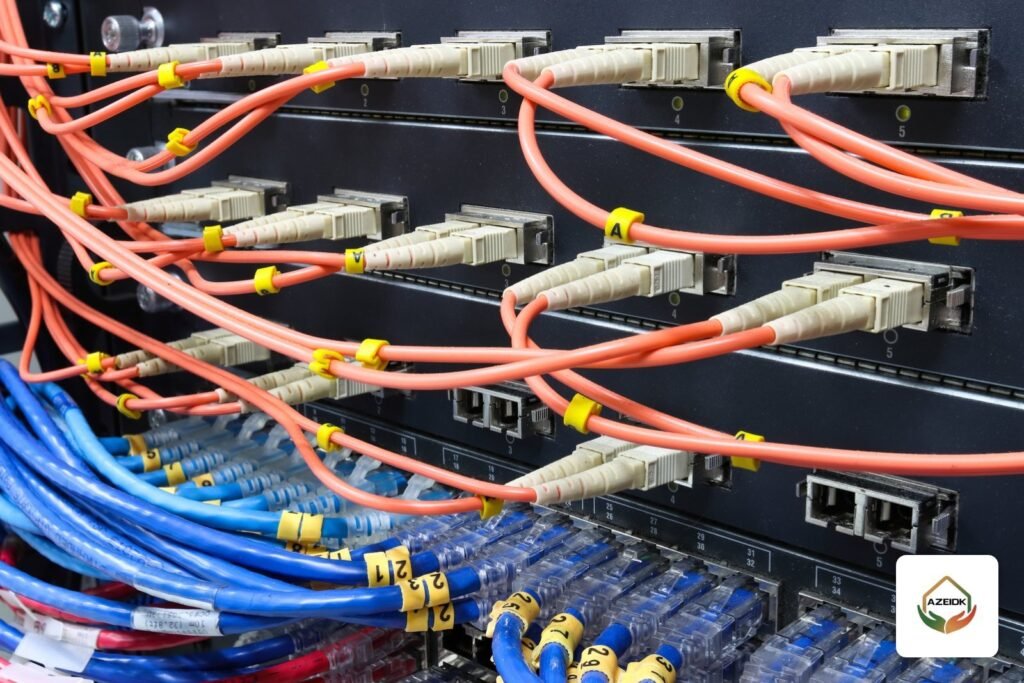
The security cameras law sets coverage locations and recording retention, and it prohibits enabling audio recording without approval from the competent security authority. See the security cameras law and facility obligations. AZEIDK’s security and surveillance systems include Hikvision and Dahua cameras and recorders, and Ajax and Hikvision intrusion alarms to protect the building after closing.
Anti-theft (EAS) gates at the exits are a retail fit-out system. What matters for the security design is that the exit is covered by a camera that records the moment the gate alarms, so it can be reviewed later.
Safety certificate for large stores: who issues what?
A hypermarket needs a safety certificate through the Civil Defense Salamah platform, and the municipal licence is linked to it. The technical report the platform asks for is issued by approved engineering consultancy offices. AZEIDK issues the safety equipment installation certificate for the systems it installed, as part of Civil Defense approval support. The steps are in the Salamah certificate guide.
| Item | Fire, safety and alarm contract | Low current and CCTV contract |
|---|---|---|
| Systems | Sprinklers, hose cabinets, fire pumps, alarm, extinguishers, kitchen suppression, emergency lighting | CCTV, intrusion alarm, access control, network |
| Maintenance | Separate planned maintenance contract | Separate maintenance contract |
| Records | Safety log book and inspection reports | Fault log and recording retention |
Quick checklist before a hypermarket opens
Before requesting the inspection, walk through these points with the contractor and the operator together. They are among the most common reasons an opening is delayed:
- Pump room: electric, diesel and jockey pumps set to automatic, valves open and secured.
- Main alarm panel free of faults, and the cause and effect matrix tested on site with doors and HVAC.
- Every hose cabinet and extinguisher in its marked position, not blocked by shelving or display stands.
- Exit signs and emergency lighting tested by cutting the main power.
- Kitchen suppression system tested, with fusible links or detectors in place above the appliances.
- Safety log book ready, with testing and commissioning reports and as-built drawings.
This list does not replace the consultancy office’s report, but it usually saves a second inspection visit.
Frequently asked questions
Does a hypermarket need fire sprinklers?
The code decides based on occupancy, area and storage height. Given its size, a hypermarket usually needs sprinklers on the sales floor and in the back store, and the approved designer sets the details.
How do hypermarket requirements differ from a small grocery?
A grocery usually needs basic equipment such as extinguishers, exit signs and lighting. A hypermarket is a whole building with sprinklers, fire pumps, a main alarm panel, a back store and kitchens.
How many cameras does a hypermarket need?
There is no fixed number. It follows the path of goods and cash: receiving, key aisles, every till, entrances and exits, the cash office and the car park.
Do hypermarket freezers need a different sprinkler system?
Usually yes. Rooms below 0 °C need a dry pipe or pre-action system so water does not freeze in the pipes.
Does AZEIDK issue the technical report for the safety certificate?
No. An approved engineering consultancy office issues the technical report. AZEIDK issues the safety equipment installation certificate for the systems it installed.
Can fire and CCTV maintenance be in one contract?
No. Fire, safety and alarm maintenance is one contract. CCTV, low current and access control maintenance is a separate contract.
Conclusion
Hypermarket fire safety starts by dividing the building into zones with suitable protection: sprinklers for the sales floor and back store, dry pipe for freezers, kitchen suppression for cooking areas, then alarm and evacuation that serve large crowds. The security layer follows, with cameras at the tills and receiving bay and an intrusion alarm after closing. What keeps the result after opening day is operational discipline: no stock under sprinklers, and nothing blocking hose cabinets and exits.
Fitting out a hypermarket or a large retail hall? AZEIDK reviews your drawings and quotes fire and alarm systems, with CCTV and intrusion alarm as a separate package. Talk to the AZEIDK team
Related guides
- Building Compliance Certificate on Balady: Civil Defense and Fire System Tests Before Occupancy
- Fire Protection Project Timeline in Saudi Arabia: From Award to Civil Defense Certificate
- How to Confirm an Authorized Fire Equipment Distributor in Saudi Arabia
- Fire Hydrants and Landing Valves: Selection and Maintenance