General contracting for factories and warehouses means one contractor takes responsibility for the whole building: foundations, steel structure and floor slab, then MEP works and fire protection systems, with the coordination between them and a single handover file. The real benefit is that structural decisions are made knowing what the sprinklers, fire alarm and racking need.
This article covers trade interfaces, sequencing and handover documents. For the general contractor’s scope, contract types and classification, see General Contracting in Saudi Arabia: Scope and Classification. AZEIDK offers general contracting together with MEP works, fire protection and low current systems under one contract where the project needs it.
Key takeaways
- Roof height, roof slope and storage arrangement drive sprinkler design. Let the fire designer review them before they are frozen.
- Freeze the racking layout early: it sets in-rack sprinklers, pipe routes and hose cabinet positions.
- On the Balady platform the building permit is assigned electronically to the building contractor, and permit data is sent to linked bodies including Civil Defense. Inside industrial cities the authority and process may differ, so confirm which authority covers your site.
- The Ministry of Municipalities and Housing warehouse requirements call for Civil Defense approval before the licence is issued and refer to the Saudi Fire Code SBC 801.
- A good handover links as-built drawings to each system’s test results and the integrated test.
In this article
- What makes general contracting for factories and warehouses different?
- Where do fire systems sit in the project’s approval path?
- Steel structure and roof: structural decisions that drive sprinkler design
- Floor slab and racking: the interface people forget
- MEP and fire protection: the interface matrix
- What are the construction stages of a new warehouse or factory?
- Which handover documents should you ask the general contractor for?
- Common mistakes on factory and warehouse projects
- Where AZEIDK fits on these projects
- Frequently asked questions
- Conclusion
What makes general contracting for factories and warehouses different?
In an office the structure can come first and the systems later. In a warehouse that fails, because the building is part of the fire protection. Storage height, arrangement and commodity set the sprinkler type and density, which set the water supply, pump duty and pipe loads on the roof.
So the general contractor starts with an operational question: what will be stored, how high, on what racking, and is there a cold store or hazardous material? The answers form a written design basis for both the structural and fire designers.
Factories add production lines, machinery and overhead cranes, which affect pipe and cable routes and detector positions. High-rack protection and ESFR sprinklers are covered in Fire Protection for Warehouses and Logistics Facilities. Here we stay with coordination and construction.
Where do fire systems sit in the project’s approval path?
According to the Ministry of Municipalities and Housing description of the building permit service on Balady, the application requires a contract with a supervising engineering office and a building contractor. The contractor accepts the permit assignment on the platform, and the permit is valid only once the latent defects insurance policy is paid. Permit data is then sent to linked bodies, including Civil Defense.
For factories and warehouses inside industrial cities overseen by the Saudi Authority for Industrial Cities and Technology Zones (MODON), the licensing authority and process may differ, so confirm which authority covers your site before signing. Local differences are covered in General Contracting in Dammam and Khobar.
For warehouses specifically, the Ministry’s “Warehouse and Storage Requirements” call for Civil Defense approval before the licence is issued and refer to the Saudi Fire Code SBC 801. The code covers high-piled combustible storage and fire safety during construction and demolition. In operation, licences run through Civil Defense’s Salamah platform; according to Elm’s Salamah guide, the path (instant, direct or indirect) depends on activity risk, and high-risk activities need a safety company, maintenance contracts and an inspection first.
Steel structure and roof: structural decisions that drive sprinkler design
Most Saudi warehouses are steel structures with metal roofing. Settle three points before fabrication:
- Roof height and slope: the listing limits of ESFR and other storage sprinklers depend on ceiling height, storage height and roof slope. An extra metre of ridge height can take the design outside the selected sprinkler’s limits.
- Pipe loads: water-filled sprinkler mains and branch lines hang from purlins and trusses. The structural designer needs these loads and hanger points before steel sections are approved.
- Obstructions under the roof: deep beams, HVAC ducts, lighting and cable trays can block water distribution. Storage sprinklers are obstruction-sensitive, so draw everything on one coordination drawing.
Floor slab and racking: the interface people forget
Racking usually comes from a vendor contracted directly by the owner. The general contractor owns the slab, the vendor the racks, the fire contractor the sprinklers, and nobody owns the interface unless the contract says so.
What must reach the general contractor early?
- The final racking layout: dimensions, number of levels, aisle widths and traffic direction.
- Upright loads and anchoring, so slab design keeps joints away from uprights.
- In-rack sprinkler locations, since their pipes run inside and fix to the racks.
- The longitudinal and transverse flue spaces the sprinkler design assumes, so they are not later blocked by decking or goods.
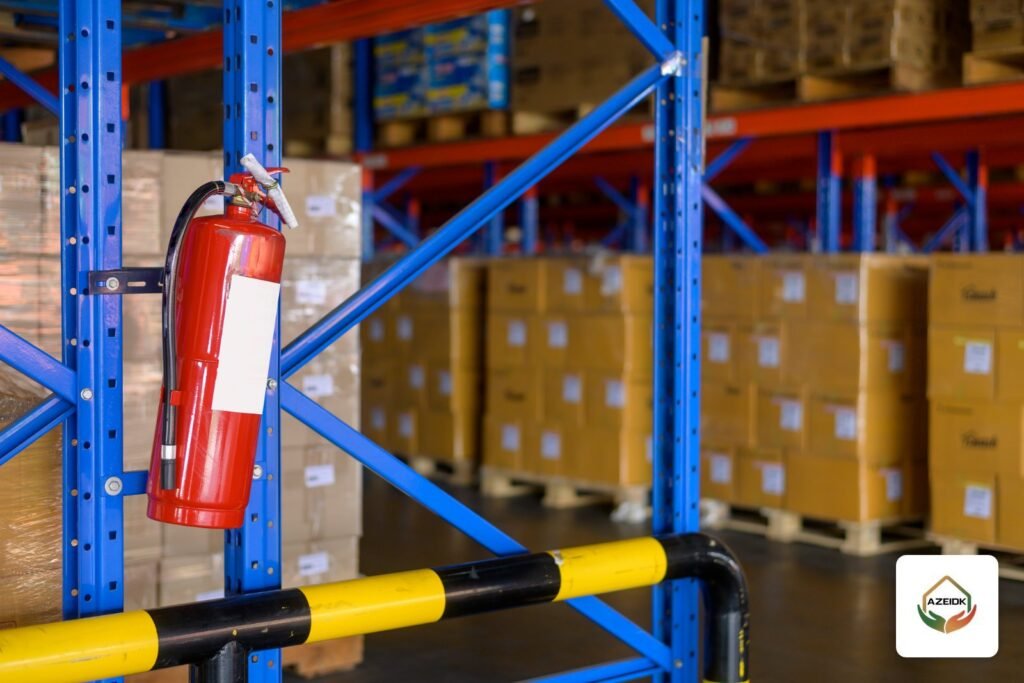
Keep hose cabinets, extinguishers and risers out of forklift routes or behind barriers.
MEP and fire protection: the interface matrix
These interfaces are where a single contract earns its value:
| Interface | Trades involved | What must be decided | Common failure |
|---|---|---|---|
| Fire pump room and water source | Civil, mechanical, electrical | Space, ventilation, drainage, power feed and main pipe route | A room too small for the pumps, controllers and test lines |
| Fire pump controller power | Electrical, fire | Power source and route as set by the design under NFPA 20 | Controller connected as an ordinary load, found at inspection |
| Steel structure and sprinklers | Structural, fire | Pipe loads, hanger points, roof height | Strengthening steel or redesigning after fabrication |
| Slab and racking | Civil, racking vendor, fire | Upright loads, joints, in-rack sprinklers | Racking layout changed after the slab is poured |
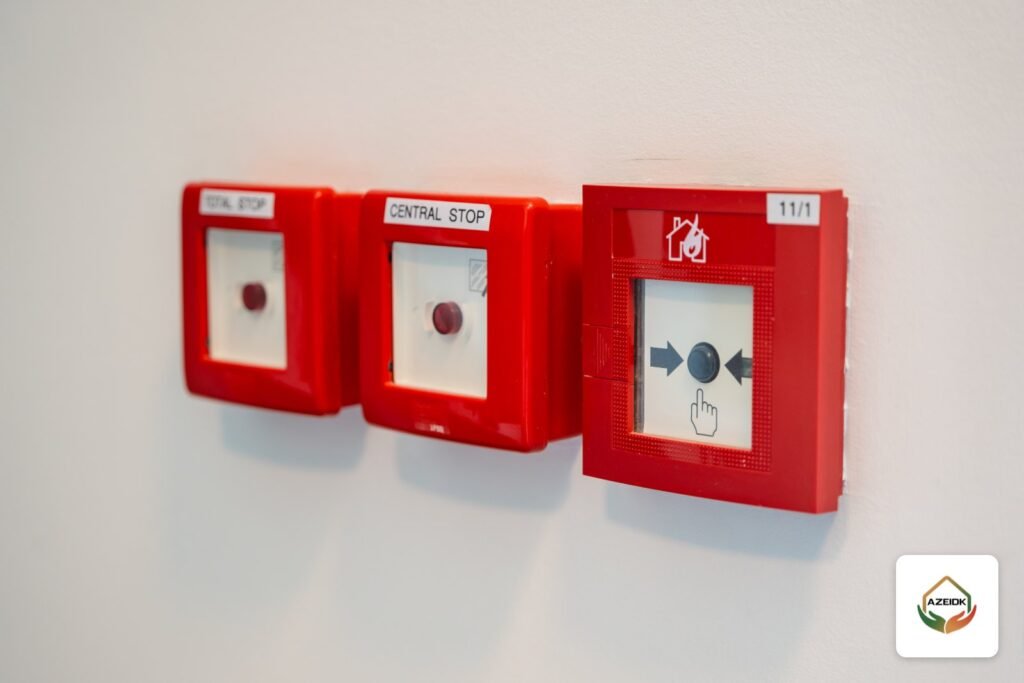
| Control valves and flow switches | Fire, fire alarm | Valve supervision (tamper) and waterflow signal on the alarm panel | Switches installed with no monitored points in the panel programme |
| Fire alarm, HVAC and smoke extraction | Fire alarm, HVAC, electrical | Shutdown or start commands on alarm where the design requires them | Each system tested alone, with no integrated test |
| Loading doors and exits | Architectural, fire alarm, security | Escape routes and release of controlled doors on alarm | Security doors blocking escape in an emergency |
What are the construction stages of a new warehouse or factory?
A practical sequence for most projects, adjusted to the contract and authority:
- Design basis: activity, commodity, storage height and preliminary racking layout.
- Integrated design: structure, architecture, MEP and fire on one model, with sprinkler and pump calculations done before the structure height is fixed.
- Permit and approvals: through Balady or the industrial city authority depending on the site, with the fire systems file the authority asks for.
- Civil works: foundations, buried services and sleeves before the slab pour, then the slab once the racking layout is frozen.
- Steel structure and roof: with fire safety during construction in mind, especially welding and cutting.
- Material approval (submittals): datasheets and listings for fire equipment before purchase, and the SABER certificate of conformity for items covered by the SASO Technical Regulation for Fire Control Materials and Equipment, such as fire pumps and extinguishing equipment.
- MEP and fire works: mains and pumps, then branch lines and sprinklers, alarm cabling and detectors, HVAC and power.
- Racking and in-rack sprinklers: racks installed, then their sprinklers connected to the network.
- Testing and commissioning: pressure testing and flushing, pump and alarm tests, then the integrated systems test.
- Handover: document file and operator training.
Which handover documents should you ask the general contractor for?
You will need these for the occupancy certificate, the Salamah licence and the first maintenance contract. Our testing, commissioning and handover service prepares them. A suggested minimum:
- As-built drawings for every trade, including a sprinkler layout that matches the racking as installed.
- Final hydraulic calculations and the written design basis (storage height and commodity), so everyone knows when a change needs review.
- Records of pressure testing and flushing, pump performance tests, point-by-point alarm tests and the integrated test.
- Approved datasheets and submittals for each item, plus operation and maintenance (O&M) manuals.
- Warranty certificates and a recommended spare parts list.
Common mistakes on factory and warehouse projects
- Fixing the steel height for architectural reasons before the fire designer has reviewed it.
- Pouring the slab before the final racking layout and upright loads arrive.
- Leaving in-rack sprinklers out of every contract, because the racking vendor and the fire contractor each assume the other has them.
- Approving fire equipment from the catalogue without checking the exact model’s listing and conformity certificate.
- Testing each system alone and finding alarm, HVAC and pump interface faults after handover.
Where AZEIDK fits on these projects
In Saudi Arabia, AZEIDK provides general contracting together with MEP works, firefighting, fire alarm and low current systems, so that Civil Defense requirements, system routes and technical room locations are considered from the start. Supply covers brands on our Saudi site, including Jack Pump and WATEX pumps, TYCO and Victaulic sprinklers, KDI pipes, American Fire Control valves and Context Plus fire alarm, selected to suit each approved design. AZEIDK holds ISO 9001, ISO 14001 and ISO 45001 certificates covering design, supply, installation and maintenance of fire, low current and HVAC systems.
Frequently asked questions
Can the warehouse and its fire systems be built under one contract?
Yes, provided the contract defines each system’s scope and who owns each interface, including in-rack sprinklers and the fire pump power feed.
What are the stages of building a new warehouse?
Design basis, integrated design, permit, civil works and slab, steel, submittals with MEP and fire works, racking, testing and handover.
When are the Civil Defense drawings approved?
Fire drawings are prepared in the design file before the permit application and before purchase; the path depends on the site and authority. After construction, the facility licence follows on Salamah.
What are the benefits of a general contractor on a factory or warehouse?
One party owns programme, quality and trade interfaces, with one handover file and fewer changes caused by structural decisions that ignored fire protection.
Does raising the racking height after handover affect the sprinkler system?
Usually, yes. Storage height is part of the design basis, so any change needs an engineering review and may require sprinkler or water supply changes.
Who provides in-rack sprinklers: the racking vendor or the fire contractor?
No fixed answer; the contract must say. Typically the fire contractor supplies sprinklers and pipework, and the racking vendor provides drawings and fixing points.
Conclusion
Success is decided early: a written design basis, structure and slab designed with sprinkler and racking loads known, an interface matrix with clear owners, and a handover file linking what was built to what was tested. A single contract delivers its value when it states these responsibilities in writing.
Planning a new warehouse or factory? Send us the preliminary drawings, storage type and racking layout, and we will review the structural, MEP and fire protection scope with you before tender. Talk to the AZEIDK team
Related guides
- NFPA CFPS Certification: Eligibility, Exam and Recertification
- NFPA 13: Standard for Sprinkler System Design and Installation
- Salamah Certificate for Hotels and Serviced Apartments: Required Systems and Steps Before Inspection
- Context Plus Addressable Heat Detectors: Applications and Installation Basics