
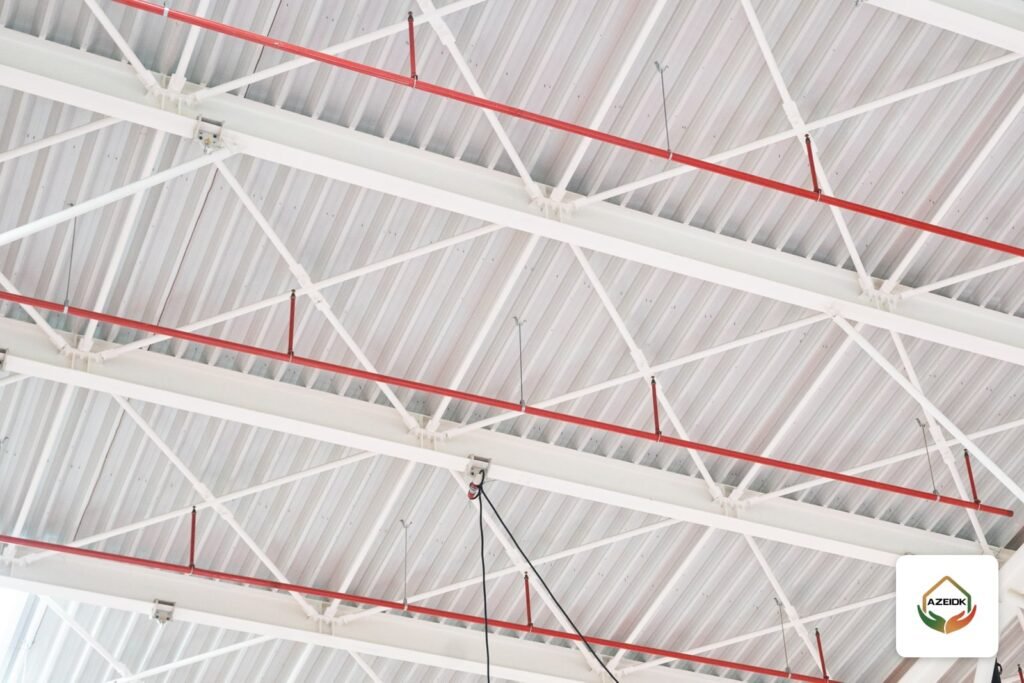
A sprinkler retrofit in an existing building means adding a fire sprinkler system to an occupied building without shutting down its operation. The project works when it starts with a survey of the building and its water supply, followed by design and hydraulic calculations that respect the ceilings and services already in place, then phased installation in isolated zones, and ends with pressure testing and handover documents. This article covers the execution stage itself and follows on from the existing systems assessment and scope definition that comes before it.
Key takeaways
- The requirement usually comes from a change of use, an extension, or a Civil Defense or consultant remark at licensing.
- Settle the water supply first: can the existing tank and pump meet the new hydraulic demand, or is a new supply needed?
- Exposed pipework is faster and less disruptive. Concealed pipework above the false ceiling looks better but means opening ceilings.
- Work is split into zones, each with its own control valve and its own test.
- New sections are hydrostatically tested to the adopted NFPA 13 edition, and flow and tamper switches are tied into the fire alarm panel.
In this article
- When is a sprinkler retrofit required?
- Step one: survey before design
- Water supply: existing tank and pump or a new supply?
- Exposed or concealed pipework?
- How is the work phased while the building stays open?
- Tying into the fire alarm system
- Testing before handover
- What does the owner receive at the end?
- Common mistakes in a sprinkler retrofit of an existing building
- Frequently asked questions
- Conclusion
When is a sprinkler retrofit required?
The most common cases in Saudi Arabia:
- Change of use: an office building becomes a hotel, a warehouse or a retail centre, so the occupancy and protection requirements change.
- Extra floor area or storeys: the building passes the point where the code calls for sprinklers.
- Licensing remarks: when applying for or renewing the licence on the Salamah platform.
- An insurer or a new owner asks for it after purchase or before leasing.
SBC 801 sets when sprinklers are required by occupancy and area, and the Saudi Existing Building Code SBC 901 deals with existing buildings and change of occupancy. For the owner, the key point is this: whether sprinklers are required is decided by the consultant and Civil Defense. How to install them is the subject of this article.
Step one: survey before design
An existing building hides surprises that old drawings do not show. During the technical site inspection the team records:
- Slab and false ceiling heights, the void above the false ceiling, and the ducts and cables already in it.
- Slab and beam type, possible hanger points, and any area where drilling is not allowed.
- Special rooms such as electrical rooms, server rooms and kitchens, which may need protection other than water sprinklers.
- The actual hazard classification based on what is stored and used today, not the previous activity.
- The route of the main pipe from the pump room to the floors: an existing shaft, a stair, or an external route.
- Any existing fire network (hose cabinets, main riser), with its condition and pressure.
If the building has already been assessed, these findings are in the assessment report. See our article on assessing fire systems in an existing building.
Water supply: existing tank and pump or a new supply?
This decision drives the budget more than anything else. Once the hazard classification and design area are set, hydraulic calculations for the most remote, most demanding area give the required flow, pressure and duration. These are then compared with what exists:
| Situation | What it means | Usual action |
|---|---|---|
| Existing pump and tank are enough | The new demand point sits on the pump curve and the tank holds enough water for the required duration | Test the existing pump, document its performance, then connect to it |
| Pump is enough, tank is not | Flow and pressure are fine but stored volume is short | The consultant studies extra storage, which is civil work defined by the design |
| Pump is not enough | Flow or pressure falls below the demand point | A new pump or pump set (electric, diesel, jockey) selected on the demand point |
| No dedicated fire water supply | The building has hose cabinets without a pump, or no system at all | A full supply design: storage, pump room and fire department connection |
Where a new pump is needed, the available options are in the fire pumps section, and the selection basis is in our NFPA 20 guide. The pump is never chosen before the hydraulic calculations prepared by the engineering design and calculations team.
Exposed or concealed pipework?
In a new building the pipes go above the false ceiling before it is installed. In an existing building the ceiling is already there, so there are three options:
| Option | Suits | Installation notes |
|---|---|---|
| Exposed pipework below the slab | Warehouses, car parks, plant areas, factories | Faster and less disruptive. Pipes are painted in the approved colour and hung at regular spacing, usually with upright sprinklers |
| Concealed above the false ceiling | Hotels, offices, shops | Ceiling tiles are opened or removed temporarily. Pendent or concealed sprinklers with a flat cover plate |
| Sidewall sprinklers from the wall | Corridors, hotel rooms, apartments | Less work inside the ceiling because the branch runs along the wall. Throw limits come from the datasheet |
Sprinklers available from AZEIDK include TYCO concealed and pendent sprinklers for false ceilings and Victaulic FireLock FL-QR-SW horizontal sidewall sprinklers. The sprinkler type is selected from the datasheet to suit the hazard, ceiling height and finish.
Why grooved fittings suit an occupied building
Welding inside an occupied building means hot work, permits, fire watch and smoke. Grooved couplings reduce site welding: pipes arrive grooved and are joined with couplings. That shortens the time spent in each zone and reduces disruption. Available pipe and fitting brands are covered in our valves and grooved fittings brands article.
How is the work phased while the building stays open?
- Split the building into zones: a floor or part of a floor, each with a zone control valve, flow switch and test and drain valve. Each section can then be tested and put into service without waiting for the end of the project.
- Start with the main route: the main riser and pump room first, then the floors.
- Agree the work schedule with the owner: night work or closure days for shops and offices, day work in plant areas.
- Protect the space: covers for furniture and equipment, dust control when drilling, daily cleaning.
- Hot work: a hot work permit, a watcher and extinguishers at the work point when welding is unavoidable.
- Temporary shutdown of any existing system: if tying into an existing network needs it to be shut down, the owner is informed and the impairment procedure covered in a dedicated chapter of NFPA 25 is followed, and the network goes back into service as soon as possible, ideally the same day.
Tying into the fire alarm system
The new sprinkler network is not separate from the alarm. The flow switch in each zone raises an alarm when a sprinkler operates, and the tamper switch on the valve raises a supervisory signal if the valve is closed. These devices connect to the fire alarm panel through addressable input modules, as described in our article on monitoring flow and valve switches on an addressable system. If the existing panel has no room for the new points, that goes into the scope of work.
Testing before handover
Under NFPA 13 (2025 edition, as covered in our hydrostatic pressure test article):
- New aboveground piping is tested at 200 psi for 2 hours with no loss of pressure, or at 50 psi above operating pressure where operating pressure exceeds 150 psi.
- For modifications to an existing system affecting more than 20 sprinklers, the new section is isolated and tested at no less than 200 psi for 2 hours.
- New underground mains are flushed before connection to aboveground piping, in line with NFPA 24.
After the pressure test, flow switches are tested by opening the test valve, tamper switches by closing the valves, and the pump is run to confirm automatic start. These steps are part of testing, commissioning and handover.
What does the owner receive at the end?
- As-built drawings with sprinkler, valve and pipe routes.
- The approved hydraulic calculations and the pump test report where applicable.
- Pressure test certificates for each zone.
- Datasheets for the sprinklers, valves, pipes and pumps used.
- The safety equipment installation certificate where the Salamah file needs it.
- A preventive maintenance programme in line with NFPA 25.
Common mistakes in a sprinkler retrofit of an existing building
- Choosing the pump or tying into the existing network before the hydraulic calculations.
- Designing to the hazard classification of the old activity instead of the current one.
- Ignoring obstructions above the false ceiling, so sprinkler distance from ducts falls outside the limits.
- Building the whole system without zone valves, so nothing can be tested or put into service before the end.
- Forgetting to tie flow and tamper switches into the fire alarm panel.
Frequently asked questions
Can sprinklers be installed while the building is occupied?
Yes, by splitting the work into zones with night or closure-day schedules and protecting furniture and equipment from dust. Each zone is tested and put into service before moving on.
Is the existing water tank enough for the new sprinkler system?
You only know after the hydraulic calculations set the required flow and duration and these are compared with the actual tank capacity and existing pump performance.
Is exposed sprinkler pipework acceptable?
Yes in many areas such as warehouses, car parks and plant areas, provided hangers and spacing are designed correctly. In finished areas concealed pipework or sidewall sprinklers are preferred.
Do I need to replace the fire alarm panel when adding sprinklers?
Not always. You need points for the flow and tamper switches. If the existing panel has capacity and works well, adding input modules is enough. Otherwise an extension is studied.
What is the test pressure for a new sprinkler network?
Under NFPA 13, 200 psi for 2 hours with no loss of pressure, or 50 psi above operating pressure where operating pressure exceeds 150 psi.
Do existing hose cabinets have to be shut down during the work?
Only when tying into the existing network, and only briefly. The impairment procedure is followed, the owner is informed and the network goes back into service as soon as possible.
Conclusion
A sprinkler retrofit in an existing building is an execution project more than a supply project. Start with the survey and hydraulic calculations to see whether the current water supply is enough, choose the right pipework approach for each area, install in phases with zone valves, and test each section before handover. The AZEIDK installation and implementation team carries out this work as part of our fire fighting systems scope.
Been asked to add sprinklers to an existing building? Send the drawings you have, the activity and any Civil Defense or consultant remarks, and the AZEIDK team will arrange a survey and a phased scope of work. Talk to the AZEIDK team
Related guides
- CCTV Commissioning: Testing Views, Retention, Night Vision, User Rights and Handover
- Kitchen Fire Suppression System Price in Saudi Arabia: What Drives the Cost (Hood Length, Appliances, Automatic Gas Shut-off) and How to Compare Quotations
- Lithium Battery Storage in Warehouses and E-Scooter Shops: Thermal Runaway Risk and Protection
- Fire Protection Installation Mistakes in Saudi Projects and How to Avoid Them