
An office building looks low-risk: occupants are awake, combustibles are limited and working hours are fixed. Yet most problems with fire safety in office buildings do not come from the original design but from what happens afterwards: tenant fit-outs, server rooms added later, archives that keep growing and corridors that turn into stores.
This guide explains how an office building is classified, where the real hazards lie, which systems it needs, and how to keep them sound as tenants and layouts change.
Key takeaways
- Offices fall under Business Group B in the Saudi General Building Code SBC 201, and requirements change with height, area and occupant load.
- The NFPA 13 annex classes offices, including data processing areas, as light hazard, but archives and stores may need a higher classification.
- Fit-out and internal partitioning are the most frequent cause of gaps in sprinkler and detector coverage.
- Electrical rooms, server rooms and pantries are the main hazard sources in an office.
- Multi-storey offices rely on phased evacuation, voice alarm and smoke-protected stairs.
In this article
- How an office building is classified
- Where the real hazard lies in offices
- Detection and alarm
- Sprinklers and water-based systems
- Fit-out and tenant alterations: the most frequent hazard
- Escape routes and evacuation
- Operation and maintenance over the building’s life
- Common mistakes in fire safety in office buildings
- FAQ
- Conclusion
How an office building is classified
SBC 201 places office buildings in Business Group B, and the Saudi Fire Protection Code SBC 801 builds alarm, sprinkler and egress requirements on that classification, linked for Group B to height and area. Among international references, NFPA 101 devotes two chapters to new and existing business occupancies.
An office building is rarely a single use, though. The ground floor may hold shops or a restaurant, the basement a car park, and one floor a large conference hall close to assembly use. Each adds its own requirements, and the consultant must classify each part and define how the uses are separated.
Where the real hazard lies in offices
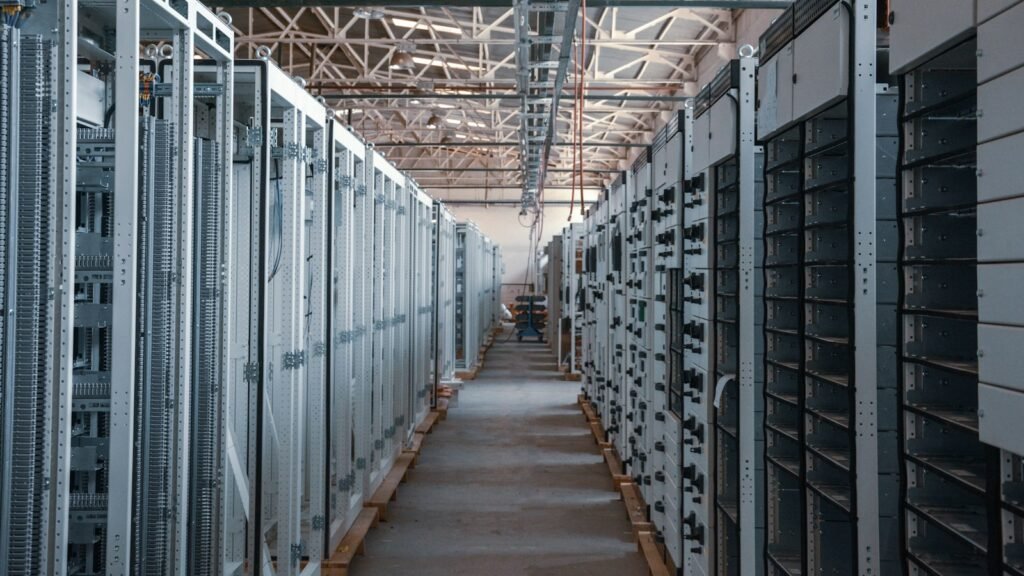
- Electrical: distribution boards, floor electrical rooms, and overloads from equipment, heaters and daisy-chained power strips. An electrical room used as a store for cartons and old furniture doubles the risk.
- Server and communications rooms: often added after handover in a room not designed for them, without suitable detection or enough cooling.
- Archives and stores: shelves of paper and cartons beyond what the sprinkler system was designed for.
- Pantries: heating appliances, kettles and sometimes cooktops added without review.
- False ceilings and raised floors: voids carrying cables where fire and smoke can spread unseen.
Detection and alarm
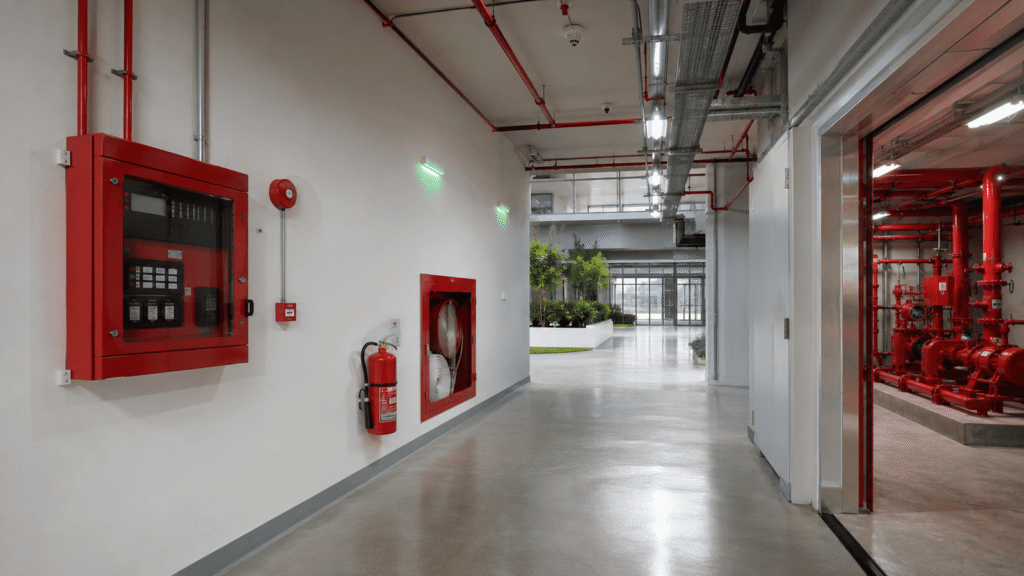
An office building usually needs an addressable fire alarm system that pinpoints the alarm location, especially with several floors and tenants. Detector type follows the space: smoke detectors in offices and corridors, heat detectors in steamy pantries, and very early detection in server rooms. We compare the options in our fire detector selection guide.
In multi-storey buildings, voice evacuation becomes an important tool: it evacuates the affected floor and adjacent floors first rather than the whole building at once, so stairs do not jam. See voice evacuation systems.
The alarm system is usually interfaced with other building systems: shutting down air handling units or switching them to smoke control mode, recalling lifts to the ground floor, releasing access-controlled doors on escape routes and starting stair pressurisation fans.
Sprinklers and water-based systems
The NFPA 13 annex classes offices, including data processing areas, as Light Hazard. That covers the actual office space, not everything in the building. Dense archives, stores, kitchens and car parks need their own classification and may fall into Ordinary Hazard.
Water-based protection also includes the standpipe system and hose cabinets in or near stairs, and fire pumps and a water tank depending on building size. Sensitive server rooms are often protected with clean agent instead of, or in addition to, sprinklers, as discussed in our data center fire protection guide.
| Space | Main hazard | Detection | Suppression |
|---|---|---|---|
| Open-plan and cellular offices | Furniture, equipment, cabling | Smoke detectors | Light hazard sprinklers, extinguishers |
| Server and comms rooms | Electrical fire in sensitive equipment | Very early detection (aspirating or high-sensitivity) | Clean agent depending on equipment value, CO2 extinguisher |
| Archives and stores | Dense paper load | Smoke detectors | Sprinklers classified for the storage method |
| Pantries | Heating appliances | Heat detectors | Sprinklers, suitable extinguisher |
| Electrical rooms | Loads and connections | Smoke detectors | Per design, CO2 extinguisher |
| Stairs and escape routes | Smoke ingress | Interface with fire alarm | Stair pressurisation where required, hose cabinets |
Fit-out and tenant alterations: the most frequent hazard
Office buildings are often handed over as shell and core, then each tenant partitions the floor to suit. That is where problems recur:
- Full-height partitions that enclose whole rooms with no sprinkler or detector.
- A new false ceiling installed below existing sprinklers, leaving them useless above it.
- Sprinklers painted over during decoration or covered by ceiling tiles.
- Detectors moved or removed to suit the lighting layout without checking spacing.
- Openings cut in fire-rated walls and floors for cables and never sealed.
- Fire doors wedged open or replaced with decorative doors that carry no rating.
The fix is procedural before it is technical: building management approves fit-out drawings before work starts, an approved contractor modifies sprinklers and alarm to an updated design, and the altered area is tested and the as-built drawings updated afterwards. When years of undocumented changes have piled up, an engineering assessment of the existing systems is the first step; see our existing systems assessment service.
Escape routes and evacuation
Staff walk the same routes every day, but visitors do not. Escape routes need lit signs and emergency lighting that works on mains failure, smoke-protected stairs in tall buildings and a known assembly point outside. What existing offices show most often: corridors used to store files and old furniture, stair doors locked from the stair side, and emergency exits closed for security reasons.
A written evacuation plan, floor wardens and documented periodic drills complete the picture; SBC 801 covers fire safety and evacuation plans, drills and staff training in its emergency planning provisions.
Operation and maintenance over the building’s life
Office fire systems sit in the background for years without being needed, which makes them easy to neglect. Many maintenance programmes follow NFPA 72 for fire alarm inspection and testing and NFPA 25 for water-based systems, covered in our NFPA 25 ITM guide. In a multi-tenant building, one party should own the shared systems, every fault and repair should be logged, and interfaces with HVAC, lifts and doors should be tested periodically, not only at handover. Valid maintenance contracts are also part of the licensing requirements for some activities on Salamah, so letting them lapse can hold up renewal.
Common mistakes in fire safety in office buildings
- Changing the fit-out without changing the sprinkler and alarm layout.
- Adding a server room in an ordinary room without early detection or suitable suppression.
- Turning rooms into archives with storage denser than the sprinkler design.
- Silencing panel faults instead of fixing them.
- Never testing alarm interfaces with HVAC, lifts and access control.
- Locking emergency doors or storing furniture in corridors and stairs.
FAQ
Does every office building need sprinklers?
It depends on height, area, occupant load and mixed uses under SBC 801. The consultant sets the required systems in the design basis.
What NFPA 13 hazard class applies to offices?
The NFPA 13 annex places offices and data processing areas in Light Hazard, while stores and dense archives are classified by storage method.
Who approves tenant changes to fire systems?
Good practice is for building management and its consultant to approve the drawings, an approved contractor to carry them out, and as-built drawings to be updated after testing.
Does a small server room need gas suppression?
Not always. It depends on equipment value, service continuity and code requirements. As a practical minimum, provide suitable detection and a CO2 extinguisher nearby.
Why voice evacuation in offices?
It allows phased evacuation of the affected floors first, with clear instructions, so stairs are not filled with every occupant at once.
Conclusion
Fire safety in office buildings does not end at handover. The original design may be sound, then fit-outs and alterations erode it over the years. Controlling tenant changes, protecting server and electrical rooms, keeping escape routes clear and maintaining systems are what keep the building safe.
Managing an office building whose tenants and fit-outs have changed? We assess existing alarm and sprinkler systems, define what needs modifying, carry it out and maintain it. Contact the AZEIDK team