
Hospital fire alarm systems do not work on the “evacuate everyone now” logic used in offices or malls. A hospital protects patients where they are and moves them horizontally into the next smoke compartment, so the alarm system is designed to operate in stages by zone, alert staff first in critical care areas, and broadcast different voice messages to different zones. This article explains how a hospital evacuation plan becomes an actual fire alarm design.
Key takeaways
- Hospitals follow a defend-in-place strategy with horizontal relocation through smoke barriers, not immediate full evacuation.
- Fire alarm zones must match the smoke compartments on the architectural drawings.
- NFPA 72 allows a private operating mode that alerts only the staff who carry out the emergency plan, used in areas such as intensive care with the authority’s approval.
- A voice evacuation system can play an “alert” message in one zone and a “move” message in another at the same time.
- All of this is documented in the cause and effect matrix and approved by the consultant and Civil Defense before programming.
In this article
- Why are hospital fire alarm systems different?
- How does the alarm system carry out a hospital evacuation plan?
- Silent staff alarms in critical care areas
- Zoned voice messages in a hospital
- Coordination with other hospital systems
- Common mistakes in hospital alarm design
- Frequently asked questions
- Conclusion
Why are hospital fire alarm systems different?
In a commercial building the aim is to get everyone out fast. A hospital has a patient on a ventilator, a patient in theatre and a baby in the neonatal unit. Carrying them down a stair can be more dangerous than staying put. That is why hospitals follow a strategy known as defend in place.
The strategy divides each floor into smoke compartments separated by smoke barriers and self-closing doors. In a fire, patients are moved from the affected compartment into the next one on the same floor, and vertical evacuation is used only when needed. Consulting-Specifying Engineer, explaining NFPA 101 in hospitals, notes that staff are more reluctant to move patients outside or vertically.
NFPA 101, the Life Safety Code, limits smoke compartment size and the travel distance to a smoke barrier door. The 2012 edition capped compartments at 22,500 sq ft. Later editions raised this to 40,000 sq ft under conditions, including single-patient sleeping rooms and fast-response sprinklers, while the 200 ft travel distance to the smoke barrier door stays the same, according to Health Facilities Management’s review of the 2024 edition. These are architectural figures set by the designer, but the alarm system is built directly on them.
In Saudi Arabia, Civil Defense enforces the Saudi Building Code, including the SBC 801 Fire Protection Code. The consultant sets the adopted references on each project, and NFPA standards remain technical references the designer uses.
How does the alarm system carry out a hospital evacuation plan?
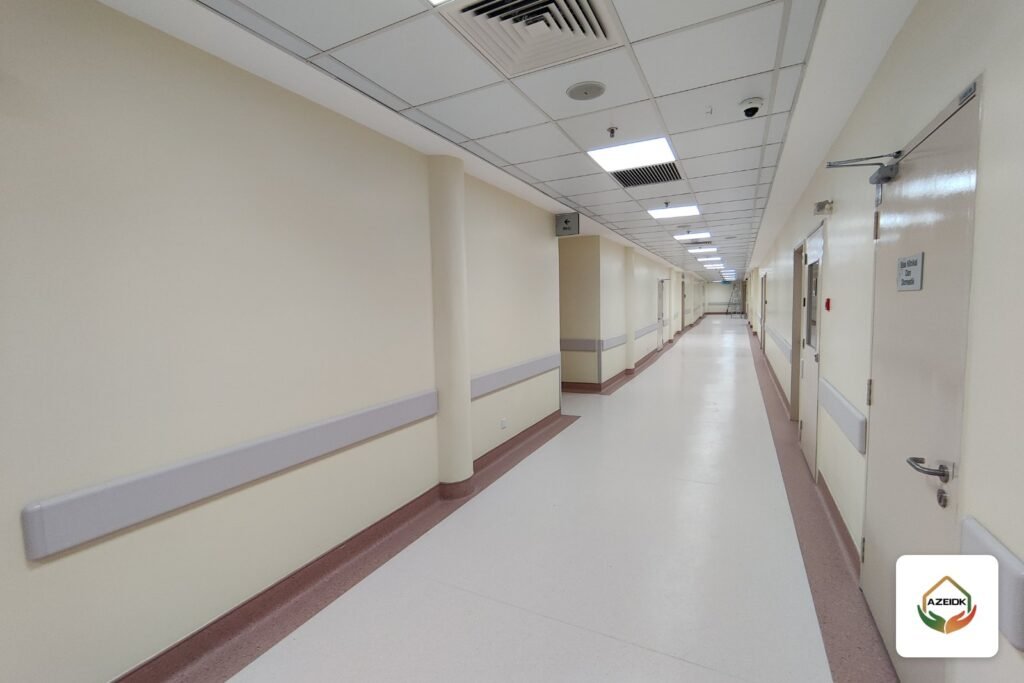
A hospital evacuation plan is an operational document prepared by hospital management. The alarm system’s job is to carry out its technical part precisely: which zone gets which signal, and when. The starting rule is simple: every smoke compartment on the architectural drawings gets its own alarm zone in the programming, and every alarm zone gets its own speaker zone in the voice evacuation system.
The table below shows a common staged sequence. The actual details are approved in each project’s cause and effect matrix.
| Stage | Zone | What happens | Who acts |
|---|---|---|---|
| 1 | Smoke compartment of fire origin | Voice message to relocate, or silent staff alert in critical care | Unit staff move patients horizontally |
| 2 | Adjacent compartment, same floor | “Alert” message, prepare to receive patients | Receiving unit staff |
| 3 | Floor above and below | Alert message, no evacuation instruction | Floor supervisors |
| 4 | Rest of the building | Silent, or a general message as the plan sets | Control room and emergency management |
| 5 | Wider evacuation | Manual command from the control room only | Hospital incident commander |
Stage 5 never starts automatically. That decision belongs to emergency management, and the alarm system gives them the tool: switches or a screen in the control room to trigger any zone’s message by hand. This sequence needs an addressable fire alarm system that pinpoints every detector, not a conventional system that reports only a general zone.
Silent staff alarms in critical care areas
A loud sounder in intensive care or a neonatal unit can harm the patient it is meant to protect. For this reason NFPA 72 offers a private operating mode, defined as audible or visible signaling only to those directly concerned with carrying out and directing emergency action.
Consulting-Specifying Engineer reports that NFPA 101 permits omitting audible notification appliances in critical care areas of health care occupancies, and that the 2018 edition of NFPA 99 allows notification to be based on a risk assessment. The 2021 International Building Code, Section 907.2.6 Exception 2, also states that occupant notification need not be activated where private mode signaling is approved by the fire code official and staff evacuation responsibilities are included in the emergency plan.
How is this done in practice?
- Visual or low-level audible devices at the nurse station instead of in patient rooms.
- A coded or staff-only voice message through speakers at the nurse station and in service corridors.
- A display or repeater panel at the nurse station showing the alarm location.
- Detectors stay in every room as usual. Only the way people are alerted changes, not the detection.
This option is not open to everyone. It needs the authority’s approval, an emergency plan that names who responds, and staff present around the clock. It must be presented to the consultant and Civil Defense before it is adopted.
Zoned voice messages in a hospital
A bell only says there is danger. A voice message says what to do. In a hospital the instructions differ between zones at the same moment, so a voice evacuation alarm system is split into zones that match the smoke compartments.
Points to settle at design stage:
- At least two message types: an “alert” message for adjacent zones and a “move” message for the affected zone, recorded in Arabic and English in a clear, calm voice.
- Zone count: enough for every smoke compartment in the building. The DSPPA PAVA9500 available from AZEIDK, for example, is an 8-zone host with main and backup switching as the manufacturer describes it, and its capacity is checked against the project’s zone count.
- Speech intelligibility: long corridors and hard ceilings cause echo. Speaker layout and power are calculated per zone, and intelligibility is tested at handover.
- Combined devices: some areas only need a single device combining sounder, strobe and voice, such as the Honeywell Gent S-Cubed.
- Survivability: speaker cables must resist fire for the required time; see our fire alarm cables and circuit integrity guide. Batteries are sized for the full operating time as in our fire alarm battery calculation article.
- Control room microphone: for live instructions to a chosen zone when recorded messages are not enough.
Coordination with other hospital systems
In a hospital the fire alarm starts a chain of commands, and each one must support the horizontal relocation plan:
- Smoke barrier doors: doors held open on magnetic holders release in the affected zone and close.
- Smoke extraction and ventilation: smoke fans start and air handling units stop by zone, as part of our smoke extraction and emergency ventilation systems.
- Lifts: recalled to the designated floor as designed by the lift company.
- Access control doors: electric locks on relocation and escape routes release.
Any error in these commands confuses staff in the middle of moving patients. We therefore recommend testing every stage zone by zone during commissioning, as part of our testing, commissioning and handover service.
Common mistakes in hospital alarm design
- Alarm zones that do not match smoke compartments, so half a ward hears “move” and the other half hears “alert”.
- Automatic general evacuation of the whole building, the opposite of defend in place.
- Silent staff alarms used without formal approval or without trained staff always present.
- Long voice messages, or messages in one language only.
- Standard cable on speaker circuits that are meant to keep working during a fire.
- Programming not updated after a unit changes use or is re-partitioned.
For more on the sector, see our hospitals and healthcare facilities page.
Frequently asked questions
Must the whole hospital be evacuated when the alarm sounds?
Usually not. Hospitals defend in place and move patients horizontally to an adjacent smoke compartment. Wider evacuation is a manual decision by emergency management.
What is a silent staff alarm?
It is the private operating mode in NFPA 72, where the signal reaches only the staff responsible for the emergency response. It is used in critical care areas with the authority’s approval.
Does a silent alarm remove detectors from patient rooms?
No. Detection stays complete. Only the way people are alerted changes.
How many voice zones does a hospital need?
At least one per smoke compartment, as set by the designer from the approved architectural drawings.
How do I prepare a hospital evacuation plan?
Hospital management prepares the plan around its units and staff. Our role is to design the alarm and voice messages so the system carries out that plan as approved.
Is there a ready-made hospital safety and security plan PDF?
Generic templates are useful only as a starting point. Every hospital needs a plan built on its own drawings, smoke compartments and installed systems.
Conclusion
Hospital fire alarm systems are built around smoke compartments: each zone has its own signal and message, critical care areas may alert staff only with formal approval, and wider evacuation stays a manual decision. When the programming matches the horizontal relocation plan, the system becomes a tool for staff rather than a source of confusion.
Designing or upgrading a hospital fire alarm? Send the architectural drawings and smoke compartments, and our team will prepare the zoning and cause and effect matrix through our engineering design and calculations service. Talk to the AZEIDK team
Related guides
- Yeastar PBX (P-Series): Models by Extension Count, Cloud Edition and Fit for Saudi Companies
- Fire and Security Project Certificates in Saudi Arabia: SABER, UL/FM, LPCB and Local Content
- FM200 Installation: Cylinders, Piping, Nozzles and Releasing Panel
- Fire Systems Tender Specifications and BOQ on Etimad: What Entities Write and Contractors Check