Civil Defense approved engineering offices are engineering consulting offices accredited by the Saudi Civil Defense in fire prevention and protection. They prepare the fire prevention and protection drawings and the technical study report for facilities under Civil Defense supervision, and submit them by official letter to the Civil Defense centre responsible for the site. That is the procedure set out in the “Guide for Regulating the Submission of Fire Prevention and Protection Drawings” issued by the General Directorate of Civil Defense (last updated 8 July 2025). An owner usually needs one at the design stage, before the building permit is issued, and whenever previously submitted drawings change.
This article explains what an approved office actually delivers, how to check its accreditation before signing, and when your request is something different. AZEIDK designs, supplies and installs fire alarm and fire fighting systems and supports facilities with Salamah licensing through its Civil Defense approval support service.
Key takeaways
- Fire prevention and protection drawings and the technical study are submitted by an engineering consulting office accredited in fire prevention and protection, by official letter to the competent Civil Defense centre.
- A project file contains 3 to 6 separate drawings depending on the project, plus a technical report, a construction-phase fire requirements report and forms completed electronically and stamped.
- The guide requires a supervision contract with an approved safety office to be submitted before the building permit is issued.
- To check an office: ask for proof of accreditation in fire prevention specifically, match its commercial registration, licence and engineering membership numbers, and use the Saudi Council of Engineers verification services and the Balady engineering office inquiry.
- The Salamah technical report for an existing facility is a different track from the drawing file for a new building.
In this article
- What are Civil Defense approved engineering offices?
- Civil Defense drawings: what does the approved office deliver?
- How to check that an office is approved by Civil Defense
- When do you need a Civil Defense approved engineering office?
- Approved office vs contractor across the project
- Where AZEIDK fits in the safety file
- Frequently asked questions
- Summary
What are Civil Defense approved engineering offices?
The Civil Defense guide uses the phrase “engineering consulting offices accredited in fire prevention and protection”. It means a licensed engineering consulting office that, on top of its professional licence, holds Civil Defense accreditation in fire prevention and protection. Not every licensed engineering office is Civil Defense approved: a professional licence or a municipal classification is one thing, accreditation in fire prevention is another.
The guide makes the distinction visible in Form 1 (added or waived requirements), which carries a field titled “Civil Defense approval based on the engineering office’s accreditation”. The office’s accreditation is part of how the file itself is accepted, not a marketing label.
| Party | Role in the safety file | When it appears |
|---|---|---|
| Engineering consulting office accredited in fire prevention and protection | Prepares and submits the fire protection drawings and technical report to Civil Defense | Design stage before the building permit, and when drawings are revised |
| Approved safety office (supervision) | Supervises safety works under a supervision contract | Contract submitted before the building permit is issued |
| Contractor or installing safety company | Shop drawings, supply, installation, testing and maintenance | After design approval through handover and operation |
| Owner or applicant | Appoints the office and keeps a copy of the approved file | For the life of the facility |
Civil Defense drawings: what does the approved office deliver?
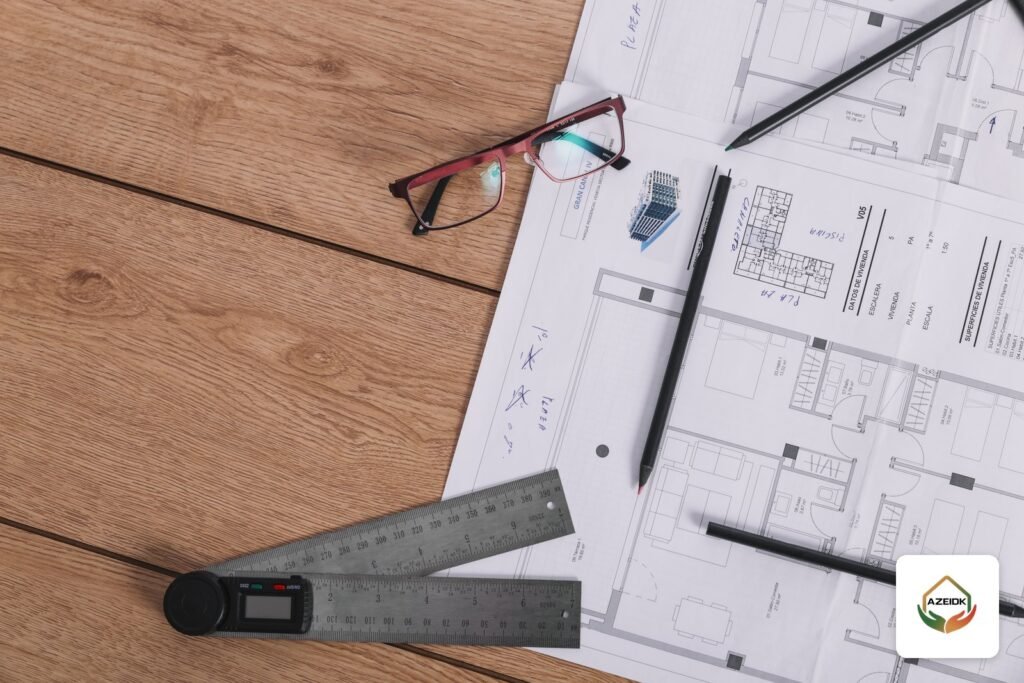
What the market calls “Civil Defense drawings” is, in the guide, a full file rather than a single sheet. Each project has 3 to 6 separate drawings depending on its nature:
- Site plan.
- Architectural and life safety drawing (exits and escape routes).
- Fire suppression drawing.
- Fire alarm drawing.
- Emergency lighting and signage drawing.
- Ventilation and smoke control drawing, where the project has it.
In buildings without automatic sprinklers, the guide allows suppression to be combined with the architectural drawing and emergency lighting with the fire alarm drawing. Drawings are submitted on paper and as PDF at a suitable scale, each with a drawing number and date.
The technical report (technical study)
Alongside the drawings the office prepares what the guide calls the “technical report”: fire protection strategy, calculations with Saudi Building Code references for each requirement, quantity tables and risk analysis, with pages numbered “page # of #”. A separate report covers fire requirements during construction, because the site carries its own risks before the systems are live. The office applies the fire requirements of the Saudi Building Code and related standards, together with the relevant Civil Defense regulations.
Forms and submission rules
- Form 3 for facility and drawing information, Form 2 for the drawing set and Form 1 for added or waived requirements.
- Forms and drawings are completed electronically and stamped; the guide states that handwritten entries or amendments are not accepted.
- The office’s official contact details are included, the owner receives a copy of the drawings and documents to keep at the facility permanently, and the consulting office keeps an electronic copy.
- Revised documents are re-uploaded under the same drawing number.
For the content of the design and calculation file from the fire alarm and suppression side, see the Civil Defense fire design drawings package.
How to check that an office is approved by Civil Defense
Do not rely on the phrase “Civil Defense approved” in an advert or a business card. Practical checks before you sign:
- Ask for proof of accreditation in fire prevention specifically: evidence that the office is accredited by Civil Defense in fire prevention and protection, not only its general engineering licence.
- Match the data the guide asks for: submission forms carry the office’s commercial registration number, licence number and engineering membership number. Get them in writing and match them against the stamp and title block on the drawings.
- Saudi Council of Engineers: the Council’s verification services include inquiries on engineering offices and on member registrations, so you can confirm the office is registered and the signing engineer is a member.
- Balady: the “Inquiry about Engineering Offices” service on Balady Business is free and instant, and shows contact details, working hours, location, activities and the office’s classification. The Ministry of Municipalities and Housing website also offers an advanced search filtered by qualified engineering offices.
- Review a previous file: ask for a redacted sample file from a similar project and check that the technical report, the construction-phase report and stamped forms are all there.
Note: an office’s Balady classification or municipal qualification relates to municipal services such as building permits; on its own it does not prove Civil Defense accreditation in fire prevention. The reverse also holds: fire prevention accreditation does not replace the office’s professional licence.
When do you need a Civil Defense approved engineering office?
A new building or facility
If the facility falls under Civil Defense supervision, the fire protection drawings and technical report are prepared and submitted by the approved office. The guide also requires a supervision contract with an approved safety office before the building permit is issued, and the activity to be linked to the building permit. The office comes in early, before equipment is selected and before construction starts.
Revising drawings already submitted
Changing the internal layout, adding a floor or modifying a protection system means revised documents, which the guide says are re-uploaded under the same drawing number. That is work for the office holding the file, not for the contractor on site.
An existing facility applying for a Salamah licence
This is different. A business operating in an existing building and applying for a Civil Defense licence through Salamah may need, depending on its activity and risk level, a safety equipment invoice or a technical report on the site; the platform decides what each activity requires. That report describes the safety systems of an existing site and is not the drawing file of a new building. See the Salamah technical report and the Salamah platform services guide.
Do not confuse it with the Balady technical report
Balady has a service called “Issuing a Technical Report”, where the owner selects a licensed engineering office to prepare a report linked to a building permit or survey decision, and the municipality reviews and approves it. That is a municipal construction report, not the fire prevention and protection study an approved office submits to Civil Defense.
Approved office vs contractor across the project
| Stage | Output | Usually handled by |
|---|---|---|
| Design and submission to Civil Defense | Fire protection drawings (3 to 6), technical report, construction-phase report and forms | Engineering consulting office accredited in fire prevention |
| Supervision of safety works | Supervision contract submitted before the building permit | Approved safety office |
| Shop drawings | Detailed drawings with selected equipment and actual routes | Installing contractor |
| Supply, installation and testing | Installed and tested systems with datasheets and test certificates | Contractor or safety company |
| Operation and licensing | Salamah licence for the facility and a maintenance contract | Owner with the safety company via Salamah |
Shop drawings follow the approved design and build on it; see fire protection shop drawings. Any gap between what was approved and what is installed usually surfaces at inspection, so a review before installation is time well spent.
Where AZEIDK fits in the safety file
AZEIDK’s role in this chain is the technical side of the systems and the licensing, coordinated with the project’s office:
- Design and calculations: fire alarm and fire fighting system design and calculations within each project’s scope through engineering design and calculations.
- Drawings and specifications review: checking drawings against the proposed equipment before installation through drawings and specifications review.
- Supply, installation and testing: fire alarm and fire fighting equipment supplied, installed, tested and handed over with its documents.
- Civil Defense approval support: new Salamah licence applications and renewals, closing inspection remarks, and issuing the technical report for facilities as part of the service.
Submitting the fire protection drawings to the Civil Defense centre by official letter remains the role of the engineering consulting office accredited in that field, as the guide states. Acceptance of any application is a decision for Civil Defense and the Salamah platform, and no one can guarantee it in advance.
Frequently asked questions
What are Civil Defense approved engineering offices?
Licensed engineering consulting offices accredited by Civil Defense in fire prevention and protection. They submit fire protection drawings and the technical report for facilities under Civil Defense supervision.
How do I know an engineering office is Civil Defense approved?
Ask for proof of accreditation in fire prevention specifically, match its registration, licence and engineering membership numbers, and check the office and engineer through the Saudi Council of Engineers verification services and the Balady engineering office inquiry.
Is a Balady classification enough to submit Civil Defense drawings?
No. Municipal classification covers municipal services; the guide requires an office accredited in fire prevention and protection.
How many Civil Defense drawings does a project need?
Between 3 and 6 separate drawings depending on the project: site plan, architectural and life safety, suppression, fire alarm, emergency lighting and signage, and ventilation and smoke control where applicable.
Are handwritten forms or drawing amendments accepted?
No. The guide requires forms and drawings to be completed electronically and stamped, and does not accept handwritten entries or amendments.
Do I need an approved engineering office to renew a Salamah licence for an existing shop?
Not necessarily. For an existing facility, Salamah sets the requirement by activity and risk level; it may be a safety equipment invoice or a technical report on the site.
When is the safety supervision contract submitted?
The guide requires a supervision contract with an approved safety office to be submitted before the building permit is issued.
Summary
Civil Defense approved engineering offices are the entry point for the fire protection file of a new building: they prepare the drawings and technical report and submit them officially, and the supervision contract goes in before the building permit. Check the office’s accreditation in fire prevention, not just its general licence, and keep the design file of a new building separate from the technical report for licensing an existing facility; each follows its own track.
Have a project at design stage or a facility that needs a Salamah licence? Send us the activity type and the drawings you have, and we will set out what the fire alarm and fire fighting systems need and the licensing steps. Contact the AZEIDK team
Related guides
- ISO 45001 Certification: Occupational Health and Safety Guide
- Time Attendance Devices: Choosing Fingerprint, Face or Card with ZKTeco and Hikvision Models
- Avaya IP Office PBX in Saudi Arabia: Editions, Support Status and What to Check Before Expanding
- Fire Protection Piping and Fittings: Selection and Installation Guide for Saudi Projects