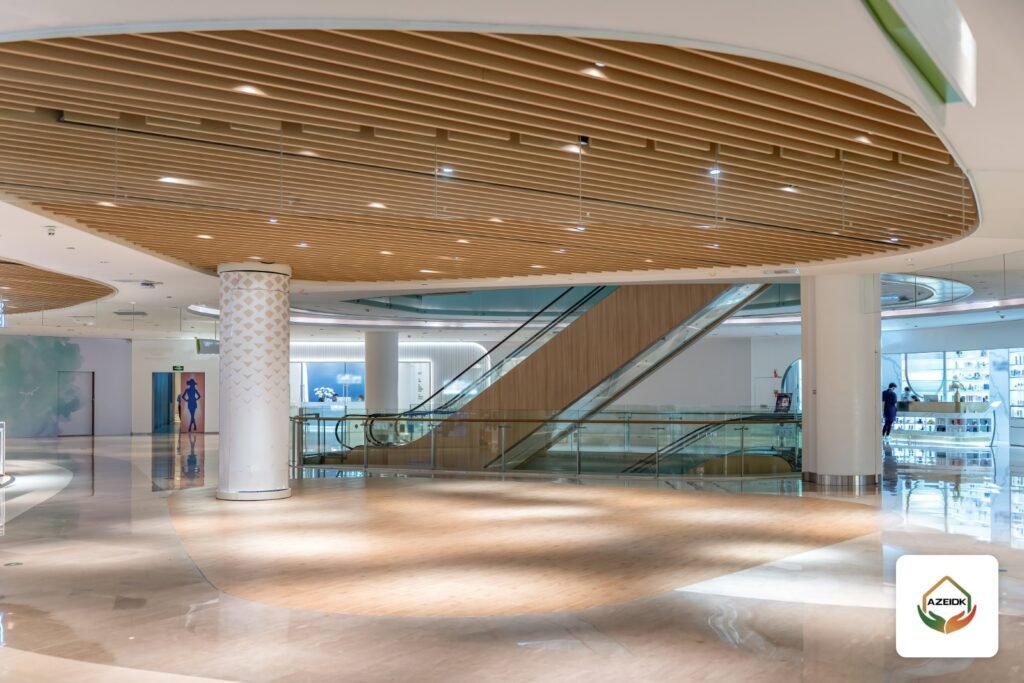
Atrium smoke control in malls works on one principle: exhaust smoke from the top of the space at the rate the fire plume delivers it, and bring in clean make-up air low down at low velocity, so the smoke layer stays above the highest walkway people use to escape. The main technical reference is NFPA 92, Standard for Smoke Control Systems (latest edition 2024), applied within the Saudi Building Code edition adopted for the project. This article walks through how to calculate smoke exhaust and make-up air for an atrium, with a worked example, and links it to AZEIDK smoke extraction and emergency ventilation systems.
Key takeaways
- Atrium exhaust is sized from the smoke mass carried by the fire plume at the design smoke layer height, not from air changes per hour.
- Raising the smoke layer interface increases the exhaust quickly, because the plume entrains more air as it rises.
- Make-up air must be less than the exhaust, and NFPA 92 limits its velocity to 200 ft/min (about 1.02 m/s) where it can reach the plume.
- The design fire is an engineering decision recorded in the design report, and it is the input that moves the result the most.
- Hand calculations suit simple geometries. Complex malls usually need CFD modelling reviewed by the consultant and Civil Defense.
In this article
- When does a mall need atrium smoke control?
- What is atrium smoke exhaust designed to achieve?
- How is the design fire selected?
- How do you calculate smoke exhaust for a mall atrium?
- Worked example: atrium smoke exhaust
- How is make-up air calculated for smoke control?
- Common atrium smoke exhaust design mistakes
- How is a smoke control system tested and approved?
- Frequently asked questions
- Conclusion
When does a mall need atrium smoke control?
An atrium joins several floors into one open volume. Smoke from a ground floor fire rises and fills the overlooking corridors on upper floors within minutes. Building codes based on the International Building Code therefore require atrium smoke control. In IBC 2021, Section 404.5 requires a smoke control system in accordance with Section 909, with exceptions that include atriums connecting only two stories in most occupancies.
The Saudi Building Code (SBC) is based on the ICC codes, and its 2024 edition has been mandatory since 30 June 2025. Check the matching clauses in SBC 201 (General Building Code) and SBC 801 (Fire Code) for the edition adopted on your project before fixing any criterion; do not rely on the IBC text alone. Our SBC 801 article covers the wider code framework.
NFPA 92 is the technical standard designers use for the calculation method, plume equations, make-up air rules and testing. It is binding only to the extent the adopted code or the project specification calls it up.
What is atrium smoke exhaust designed to achieve?
Set the objective first, because it drives every number after it. The two common objectives on mall projects are:
- Hold the smoke layer interface above a set level. The usual benchmark is that the bottom of the smoke layer stays at least 6 ft (about 1.83 m) above the highest walking surface that forms part of the means of egress in the atrium, an IBC requirement as explained by John Klote in HPAC.
- Slow the smoke descent enough to complete evacuation. This needs an egress time analysis and usually a wider engineering study.
Klote also notes that NFPA 92B, Section 4.4.1.1, required a minimum design smoke layer depth of 20 percent of the floor-to-ceiling height unless an engineering analysis was performed. Check the current wording in the NFPA 92 edition adopted for your project.
How is the design fire selected?
The design fire is the heat release rate (Q) in kW or MW. No single value fits every mall: an open fashion store differs from a kiosk zone or a car display in the atrium. Klote reports that design fires typically range from about 1,800 to 8,000 Btu/s (roughly 1.9 to 8.4 MW), and stresses that the choice must be justified in the engineering analysis.
The calculation uses the convective heat release (Qc), the part carried by the rising smoke. NIST IR 5516, which documents the NFPA 92B equations, states that a common value is:
Qc = 0.7 × Q
Inputs to Q include the type of shops open to the atrium, whether sprinklers cover the likely fire location, the combustibles placed in the atrium itself, and what the consultant or approving authority requires.
How do you calculate smoke exhaust for a mall atrium?
In the simplest case the fire is on the atrium floor and the plume rises symmetrically (axisymmetric plume) into the smoke layer. The smoke mass to exhaust equals the mass of air the plume has entrained by the time it reaches the smoke layer interface height (z). The SI equations, as documented from NFPA 92B in NIST IR 5516:
| Step | Equation | Terms |
|---|---|---|
| Flame height | zl = 0.166 × Qc2/5 | zl in m, Qc in kW |
| Plume mass flow (z above flame) | m = 0.071 × Qc1/3 × z5/3 + 0.0018 × Qc | m in kg/s, z = interface height above the fire in m |
| Smoke temperature rise | ΔT = Qc ÷ (m × cp) | cp of air about 1.0 kJ/kg·K |
| Smoke density | ρ = 353 ÷ T | T = layer temperature in K |
| Exhaust volume | V = m ÷ ρ | V in m³/s |
These equations apply to the axisymmetric plume only. NFPA 92 also covers the balcony spill plume and the window plume from a shop opening, each with its own equations. In malls where shops open onto the atrium, the balcony spill plume is often the governing case.
Worked example: atrium smoke exhaust
This example is for illustration only, not a design value. Assume a 5,000 kW design fire on the atrium floor, a required smoke layer interface 12 m above the fire, and 20°C (293 K) ambient air:
- Qc = 0.7 × 5,000 = 3,500 kW.
- Flame height zl = 0.166 × 3,5000.4 ≈ 4.3 m, so 12 m is above the flame and the equation applies.
- m = 0.071 × 3,5001/3 × 125/3 + 0.0018 × 3,500 ≈ 74 kg/s.
- ΔT ≈ 3,500 ÷ 74 ≈ 47°C, so the layer is about 340 K and its density about 353 ÷ 340 ≈ 1.04 kg/m³.
- Exhaust volume V ≈ 74 ÷ 1.04 ≈ 71 m³/s.
Lower the interface to 10 m with the same fire and the mass drops to about 56 kg/s and the volume to about 57 m³/s. That is why the smoke layer height should be agreed with the architect early: every extra metre means larger fans and ducts.
In a Saudi summer, ambient air can be far hotter than 20°C, which changes the temperature rise and density. Leave this to the design report and do not copy the example figures.
How is make-up air calculated for smoke control?
Make-up air is the clean air admitted low in the atrium to replace the exhausted smoke. Without it, negative pressure builds up, doors become hard to open and the exhaust fans underperform. Too much make-up air, or air at high velocity, disturbs the flame and mixes smoke into the clear layer below.
| Item | What the reference says | Source |
|---|---|---|
| Make-up air velocity | Not more than 200 ft/min (about 1.02 m/s) where it can contact the plume, unless an engineering analysis supports a higher value | NFPA 92, 4.4.4.1.4 (2012 edition) |
| Make-up air quantity | Less than the exhaust mass flow; Klote cites about 85 to 95 percent | HPAC |
| Opening location | Below the smoke layer and away from the plume path as far as practical | Common design practice |
Back to the example: with 74 kg/s exhaust, make-up air is roughly 63 to 70 kg/s. At an outdoor air density of about 1.2 kg/m³ at 20°C, that is about 52 to 58 m³/s. Admitted at 1.0 m/s, it needs roughly 52 to 58 m² of free area, spread over automatic entrance doors that open on alarm, dedicated louvres or supply fans. These are rough figures to show the method; the designer fixes them from actual air density and opening details.
Common atrium smoke exhaust design mistakes
- Sizing by air changes. Air changes per hour say nothing about how much smoke the fire produces and can badly undersize the system.
- One big exhaust inlet. With a shallow smoke layer, a strong single inlet pulls clear air from below the layer (plugholing). Spread the exhaust over several inlets with a limited flow each, as Klote advises.
- Ignoring the balcony spill plume. A fire inside a shop facing the atrium can produce more smoke than a fire on the atrium floor.
- Make-up air from unprogrammed doors. Automatic entrance doors must be interfaced with the fire alarm panel to open in the right scenario.
- Weak alarm integration. The system depends on early detection in a tall space and clear zone-by-zone logic. See fire alarm systems.
How is a smoke control system tested and approved?
After installation, the system is tested as the adopted code, NFPA 92 and the project specification require: measured exhaust and supply flows, the operating sequence from the fire alarm panel, fans running on the power source set in the design, and make-up air doors and openings opening as intended. Test results go into the handover file and the Civil Defense approval documents.
AZEIDK provides engineering design and calculations for smoke extraction systems, then testing, commissioning and handover, with Civil Defense approval support for the projects described on our malls and commercial buildings page.
Frequently asked questions
What is NFPA 92?
NFPA 92 is the NFPA Standard for Smoke Control Systems, latest edition 2024. It covers atrium, mall and large-space systems as well as stair and zoned pressurization.
Can atrium smoke exhaust be sized by air changes per hour?
No. For atriums and malls the exhaust comes from the plume mass flow at the design smoke layer height, converted to volume using the layer temperature.
What make-up air velocity is allowed?
NFPA 92 limits it to 200 ft/min (about 1.02 m/s) where the air can contact the plume, unless an engineering analysis shows a higher velocity is acceptable.
Should make-up air equal the exhaust?
No. It should be lower so the space stays slightly negative. Klote cites about 85 to 95 percent of the exhaust mass flow.
Does a two-storey atrium need smoke control?
IBC 2021 exempts atriums connecting only two stories in most occupancies. Check the matching clause of the Saudi Building Code edition adopted for your project.
When is CFD modelling needed instead of hand calculations?
When the atrium is irregular, has balconies and shop openings of different shapes, needs a make-up air velocity above the limit, or when the consultant or approving authority asks for it.
Conclusion
Mall smoke control starts with two decisions: the design fire and the smoke layer height. They give the exhaust mass from the plume equation, then the fan size, then make-up air at a velocity that does not disturb the plume. Fix the adopted code reference first, check the balcony spill case, spread the exhaust over several inlets, and plan the testing from day one.
Designing or reviewing smoke exhaust for a mall or atrium? The AZEIDK team can help with calculations, supply, installation and testing. Talk to the AZEIDK team
Related guides
- CCTV Cameras for Factories: Covering Production Lines, Stores and Fences, and Integrating with the Fire Alarm
- Fire Protection and Safety Companies in Jeddah: A Practical Selection Guide
- Civil Defense Approved Engineering Offices: Their Role in Fire Safety Drawings and When You Need One
- Fire Protection Companies in Jazan (Safety and Fire Fighting Companies), Khamis Mushait and Abha: How to Choose a Company That Serves the South