University campus networks differ from an office network in three ways: fibre that links scattered buildings to one data centre, high-density Wi-Fi that serves hundreds of devices in a single lecture hall at the same moment, and a clear separation between the student network, the administration network and security systems. AZEIDK designs, supplies, installs and configures these networks as part of its network and communication systems. This article explains how each layer is built and what to define before you ask for a quotation.
Key takeaways
- The backbone between campus buildings runs on fibre, because a copper channel is limited to 100 metres.
- Lecture hall Wi-Fi is designed for the number of simultaneous devices, not only for floor area.
- Student and guest traffic is separated from administration, CCTV and critical systems with VLANs and clear access policies.
- Access switches need enough PoE ports for access points and cameras, with a power budget checked for each switch.
- Government universities and schools review the national cybersecurity controls that apply to them before the design is approved.
In this article
- Why are university networks different from office networks?
- University campus networks between buildings: how is the fibre backbone built?
- High-density Wi-Fi for lecture halls: how many access points?
- Separating the student network from administration: the right way
- Campus network building blocks, from core to access point
- Wi-Fi for schools: what changes compared with a university?
- What drives the cost of a campus network?
- How AZEIDK works on campus network projects
- Frequently asked questions
- Conclusion
Why are university networks different from office networks?
In an office each employee has one or two devices and the numbers stay roughly the same all day. On a campus the load moves every hour: an empty hall at 8 am, 300 students with phones and laptops at 9 am, then the whole crowd shifts to the library or cafeteria at the break. The network has to be designed for the worst moment in each area, not the average.
A campus is also never one building. There are faculties, labs, a library, student housing, admin blocks, sports grounds and car parks, and all of them need a reliable link to the data centre. The same network also carries other systems: CCTV, access control, IP telephony and sometimes building management. Early decisions such as fibre routes and the location of telecom rooms decide the life of the whole network.
University campus networks between buildings: how is the fibre backbone built?
Copper cable (Cat6 or Cat6A) is for horizontal cabling within a floor, and a channel is limited to 100 metres under the ANSI/TIA-568 structured cabling standards. Any link between two buildings, or between a building telecom room and the main data room, runs on fibre.
Single-mode or multimode?
Single-mode fibre is the usual choice between buildings. It covers long distances and leaves room to raise speeds later by changing only the SFP transceivers. Multimode fibre (OM3, OM4) is normally used for shorter runs inside a building or inside the data room. The distance allowed for each speed comes from the transceiver and switch datasheets; it is never assumed.
Topology: a star with a second path
The common campus design is a star: every building connects to the core in the data centre. Critical buildings, such as the admin block, student services or a university hospital, get a second fibre path along a different trench, so that one excavation on site cannot cut a whole building off.
Points many projects miss
- Fibre core count: leave spare cores. Pulling a new cable between buildings after handover is costly and needs digging.
- Telecom rooms in every building: ventilation, cooling, UPS backup and a suitable cabinet, such as 42U floor cabinets in main rooms and wall-mount cabinets on floors.
- Documentation: labelled cables and patch panels and as-built route drawings. The IT team will rely on them for years after handover.
High-density Wi-Fi for lecture halls: how many access points?
The most common mistake in schools and universities is placing access points for coverage only, one AP per given area. The result is strong signal everywhere and a network that stalls once the hall fills up. In large halls the design driver is capacity: how many devices connect at the same time, and what each one does (browsing, the learning platform, video streaming, an online exam).
Practical design steps
- Count the seats in each hall and assume each student carries more than one device.
- Identify the heaviest applications, such as simultaneous online exams or live lecture streaming.
- Size the number of APs from the user count given in the datasheet and design guides of the chosen access point manufacturer.
- Run a predictive site survey on the drawings, then validate on site after installation.
Bands and channels
In crowded halls, steer as many devices as possible to the 5 GHz band, which offers more channels than 2.4 GHz. Wi-Fi 6 (IEEE 802.11ax) access points are built to handle many devices at once, and Wi-Fi 6E access points add the 6 GHz band, which the Communications, Space and Technology Commission (formerly CITC) has opened in full, 1200 MHz, for licence-exempt use. In high density, narrower channels and lower transmit power are usually preferred so neighbouring APs do not interfere with each other.
Where to mount APs in a hall
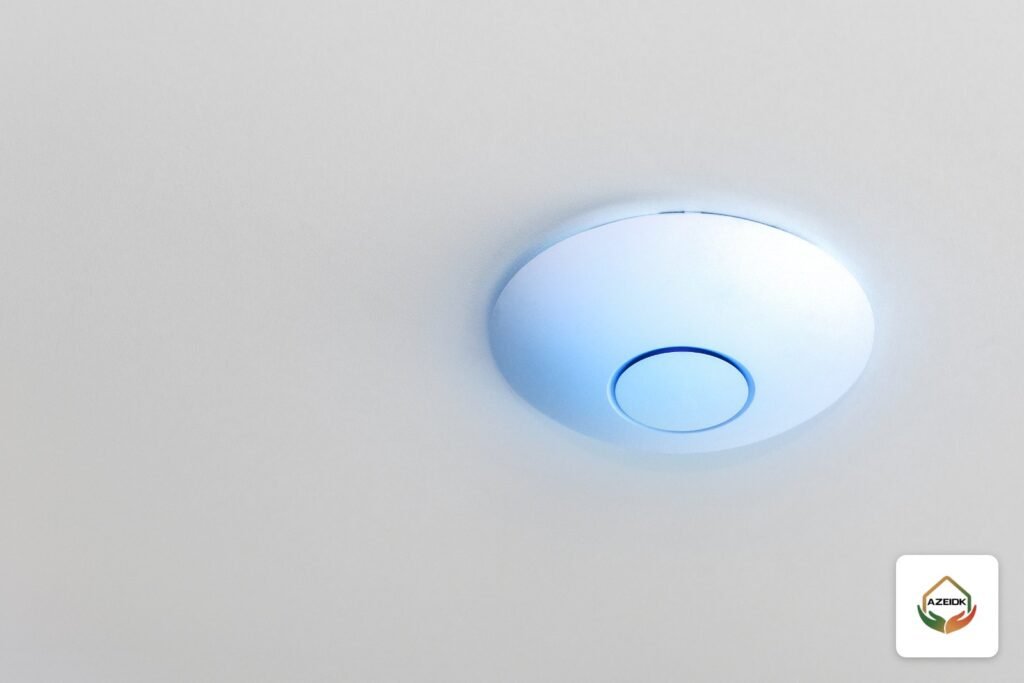
In tiered halls and large auditoriums, hanging APs from a high ceiling spreads the signal too widely and adds interference. Common options are a lower false ceiling where one exists, side walls, or under-seat mounting where the design allows it. This is decided after the site survey and in coordination with the architect, because ceiling height and finishes change the result.
Courtyards and sports grounds
Outdoor areas use dedicated outdoor APs, such as the Hikvision DS-3WAP623E-SI outdoor access point, with attention to protecting connections from heat and dust and to the cable route back to the nearest telecom room.
Separating the student network from administration: the right way
One campus network serves groups that must not see each other: students, faculty, administrative staff, guests, and devices such as cameras, printers and attendance terminals. Separation works on two levels:
- VLANs (IEEE 802.1Q): each group gets its own virtual network and address range, even when it runs over the same switches and access points.
- Inter-network access policies: a firewall or access control lists (ACLs) define who can reach what. The student network, for example, reaches the internet and the learning platform only, not student records systems or cameras.
For Wi-Fi, authenticate each user with their university account (IEEE 802.1X) rather than one shared password, and give guests a separate network with a login page and time limit. Cameras and access control sit on their own network that users cannot reach. Our article on Saudi security camera law obligations covers the rules on connecting recorders to other networks.
If the university or school is a government entity, it falls under the Essential Cybersecurity Controls (ECC) issued by the National Cybersecurity Authority, Its network security controls (2-5-3) include secure isolation and segmentation of network segments, and wireless protection with secure authentication and encryption. Review the design with the entity’s cybersecurity team before approval.
Campus network building blocks, from core to access point
| Layer | Role | What to check | Examples available from AZEIDK |
|---|---|---|---|
| Core | Links all buildings and the data centre | High-speed fibre ports, redundant power supplies, stacking | Cisco Catalyst 9300 |
| Distribution | Aggregates the floors of one building | Fibre uplinks, routing between VLANs | Cisco Catalyst 9200 |
| Access | Connects devices, APs and cameras | PoE port count, total power budget, central management | Cisco Catalyst 1300, Hikvision DS-3E1309P-EI |
| Cloud management | Runs scattered buildings or branches from one dashboard | Licensing model, internet connectivity | Cisco Meraki MS130 |
| Cabinets | Protect equipment and organise cabling | Size in U, ventilation, depth | Legrand Linkeo 42U, AZ-Link 12U |
We also supply networking from Ruijie and TP-Link depending on project size and budget. The final model is chosen after listing loads and port counts and checking the datasheet; no single switch fits every building. To size PoE for cameras and APs, see our article on PoE switch power budget.
Wi-Fi for schools: what changes compared with a university?
A school is smaller but has its own needs. Classrooms are close together with many walls, and density per classroom is lower than in a university auditorium, but use is simultaneous when digital lessons run at the same time. Usually one or two buildings linked by fibre are enough, with an AP inside each classroom or between two classrooms depending on the survey.
The key in schools is control: the student network is limited to learning content and school hours, the teacher and admin network is separated from it, and attendance devices and cameras sit on their own network. School telecom rooms are often small, so a wall-mount cabinet with good ventilation and backup power is usually enough.
What drives the cost of a campus network?
There is no fixed price, because every campus is different. The main cost drivers are:
- Number of buildings and distances between them, and whether ducts and trenches already exist.
- Number of high-density halls and expected simultaneous users.
- Required redundancy (second paths, dual power supplies, dual core).
- Equipment class, licensing and management model (on-premises or cloud).
- Whether horizontal cabling exists and is usable or must be installed new.
- The systems the network will carry, such as CCTV, access control and IP telephony.
To compare offers fairly, ask every supplier for a detailed bill of quantities with models, port counts, licences and their terms, and a preliminary AP layout.
How AZEIDK works on campus network projects
We start with a site survey and the drawings, then prepare shop drawings and coordination with the other systems, supply and install the equipment, and carry out programming and systems integration: VLANs, access policies, the guest network, and putting cameras and access control on their own network. On large projects the network is delivered within low current systems alongside security and fire systems, each with its own scope and requirements.
Frequently asked questions
How many access points does a 200-seat hall need?
Floor area does not decide it. The count comes from simultaneous devices, the applications in use and the per-AP user figure from the chosen manufacturer, then it is validated with an on-site survey.
Is copper network cable enough to link two buildings?
Usually not. A copper channel is limited to 100 metres, and fibre is the normal solution between buildings because it covers longer distances and is immune to electrical interference.
How do I separate the student network from administration?
Use a separate VLAN for each group, with a firewall or access control lists that stop the student network from reaching admin systems and cameras.
Do we need Wi-Fi 6E on campus?
The 6 GHz band adds many channels that help crowded halls, but students’ devices must support it to benefit. Decide after reviewing the devices in use and the budget.
Is Wi-Fi for schools different from universities?
Schools are smaller with lower density per classroom, but they need tighter control over content and hours and a clear split between student, teacher and admin networks.
Can the same network carry CCTV?
Yes, if cameras sit on their own VLAN, PoE and bandwidth are calculated for them, and the rules on connecting recorders to other networks are respected.
Conclusion
A good university network rests on three early decisions: a fibre backbone between buildings with spare cores, Wi-Fi designed for the busiest moment in each hall, and clear separation between students, administration and security systems. Make these decisions at design stage and later expansion stays simple and affordable.
Planning a network for a university, school or education campus? Send us the site plan, the number of buildings and halls and the expected users, and we will prepare a preliminary design and bill of quantities. Talk to the AZEIDK team
Related guides
- Sprinkler Pipe Schedule Chart, Head Spacing and Sprinkler Flow Under NFPA 13
- Installing a CCTV Camera Outside Your Home in Saudi Arabia: Privacy, Neighbours and the Law
- Data Center Fire Protection Guide: Detection and Suppression
- ISO Certificates for Companies and Contractors in Saudi Arabia: ISO 9001, 14001 and 45001 in Tenders