
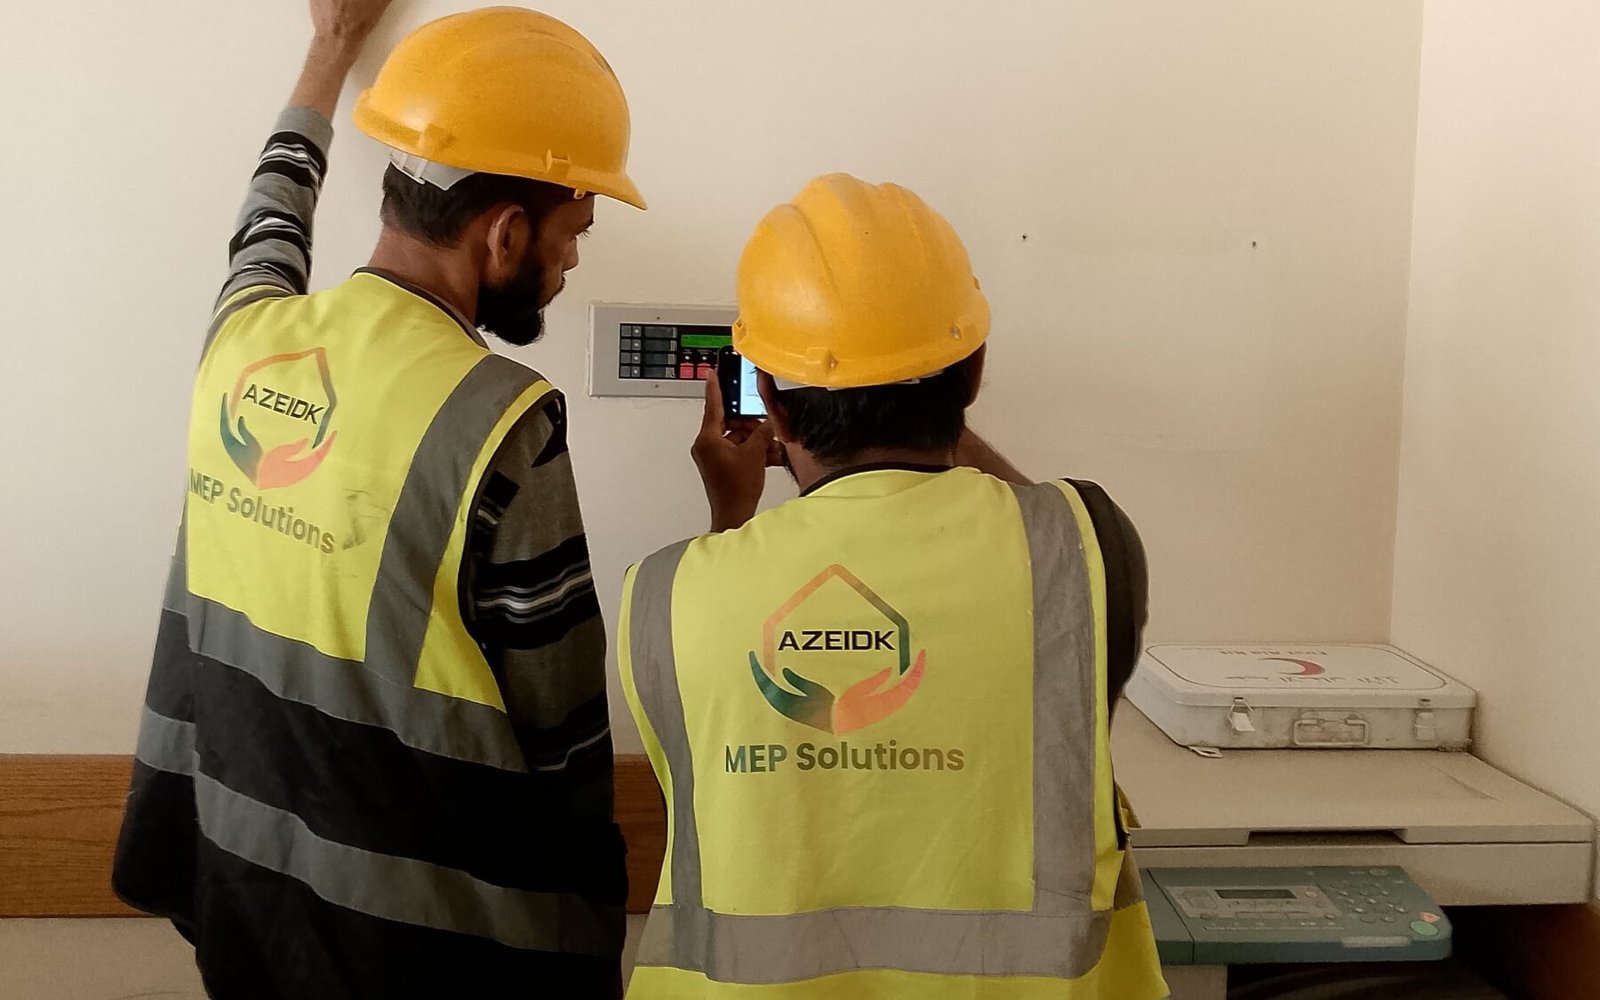
A fire pump room checklist confirms that the room protects the pump, driver and controller from fire, water and other damage, and lets them be reached, tested and serviced. The items below follow the National Fire Protection Association (NFPA) standard NFPA 20 (2025 edition) where the clause was verified and are marked good practice where it was not; on Saudi projects, the Saudi Fire Protection Code (SBC 801) and Civil Defense set the edition that applies.
Key takeaways
- A dedicated room free of storage, with 2-hour separation in high-rise buildings and as the NFPA 20 table sets elsewhere.
- Since the 2025 edition every pump room is sprinklered, with a higher hazard class where a diesel driver or its fuel tank is present.
- NFPA 20 requires heat above 4°C (40°F) where needed and floors pitched to a drain; the 2019 text requires emergency lighting.
- Controllers sit close to and within sight of the driver, protected from escaping water, with signals wired to the fire alarm panel.
- Plan the test header and the 150% flow discharge route at design stage, and preplan access with Civil Defense.
In this article
- What a fire pump room must achieve
- Location, separation and fire protection
- Access, working space and equipment removal
- Heating, ventilation, lighting and drainage
- Controllers and power
- Suction and discharge piping: what to verify on site
- Test header and flow measurement
- Common mistakes, final checks and what drives cost
- How AZEIDK helps
- FAQ
What a fire pump room must achieve
NFPA 20 requires the pump, driver, controller, water supply and power supply to be protected against interruption of service from explosion, fire, flood, earthquake, rodents, insects, windstorm, freezing, vandalism and other adverse conditions (Section 4.14.1, 2019 text).
Clause numbers are from the 2025 edition as cited in a Los Angeles plan check sheet effective 1 January 2026, or from the 2025-cycle committee documents; “2019 text” marks items confirmed only in that edition. Sizing and the approval file are covered in our fire pump selection, design and approvals guide.
Location, separation and fire protection
| Check | What to look for | Basis |
|---|---|---|
| Dedicated room | Pumps in their own room, with no storage and no equipment or penetrations they do not need | NFPA 20 (2025) 4.14.1.1.1, 4.14.1.1.5 |
| Separation, high-rise buildings | 2-hour fire-rated construction | 4.14.1.1.1 |
| Separation, other buildings | 2-hour unless both the room and the exposing building are fully sprinklered to NFPA 13 or NFPA 13R (then 1-hour), or 15.3 m (50 ft) of separation | Table 4.14.1.1.2 |
| Outdoor pumps | At least 15.3 m (50 ft) from the building they protect | 4.14.1.2.1 |
| Sprinklers | Extra Hazard Group 2 with a diesel driver or its fuel tank; Ordinary Hazard Group 1 with electric drivers | 4.14.1.3 (2025 committee documents) |
In Saudi buildings the pump room often sits beside a ground-level or underground tank, frequently in a basement; confirm its rating against the building height and sprinkler status on the approved drawings. SBC 801 has its own fire pump section (Section 913 in the 2018 and 2024 tables of contents).
Access, working space and equipment removal
- Location and access preplanned with the fire department, in Saudi Arabia Civil Defense (4.14.2.1, 2019 text).
- Without direct outside access, a fire-rated corridor from an enclosed stair or exterior exit (4.14.2.1.1, 2019 text); the annex recommends access from outside.
- Electrical-code working clearances in front of controllers and transfer switches kept clear (NFPA 70 Article 110 on NFPA-based projects).
- Good practice: service space and a removal route for the heaviest part, such as a door sized for the motor or engine and a lifting point above split-case pumps; vertical turbine pumps often leave by crane through a roof hatch.
Heating, ventilation, lighting and drainage
NFPA 20 (2025 edition, Section 4.14.3.1) requires an approved or listed heat source that keeps the room, where required, above 4°C (40°F). In most of the Kingdom the harder task is the reverse: staying within controller, motor and engine temperature limits with the pump running in summer.
- Ventilation: NFPA 20 has long required pump room ventilation (4.12.6 in earlier editions), and diesel rooms also need combustion and cooling air. Size openings and fans for peak summer conditions, as our electric vs diesel fire pumps comparison explains, and check them against equipment datasheet limits (good practice).
- Since the 2025 edition, diesel pump rooms need alternate power for ventilation and heaters where normal power is unreliable (11.3.2, per committee documents).
- Lighting: normal and emergency lighting; the 2019 text of NFPA 20 requires emergency lighting (4.14.5.1), unchanged in the 2025 cycle.
- Drainage: floors pitched so escaping water runs away from critical equipment to a floor drain (4.14.7.1) that discharges to a frost-free location (4.14.7.2); good practice is to pipe relief valve and casing drains to it.
Controllers and power
- Listed for fire pump service and matched to the driver type, as NFPA 20 requires; see our NFPA 20 guide.
- As close as practical to, and within sight of, the motor or engine: a long-standing NFPA 20 and NFPA 70 rule that authorities having jurisdiction (AHJs) check in plan review.
- Located or protected so water escaping from the pump or its connections cannot damage it (NFPA 70, 695.12(E)).
- Electric pumps: power transfer inside the pump room (695.3(F)), and wet-location fittings at raceway entries to the controller (695.6(J)). These are NFPA 70 (US National Electrical Code, 2023) rules; confirm them against the Saudi Electrical Code (SBC 401).
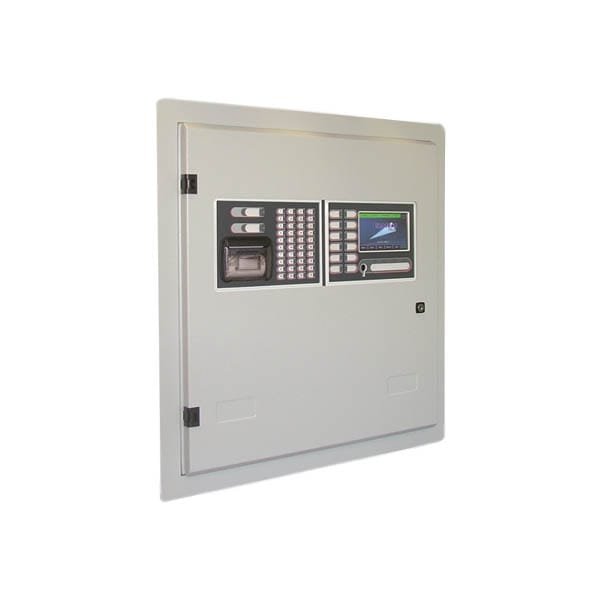
- Signals proven at the fire alarm panel: pump running, power or phase failure, phase reversal and transfer switch position.
- Diesel: two battery banks alternated by the controller on successive weekly runs. Good practice: chargers and engine heater kept energized, and controllers left in automatic.
Suction and discharge piping: what to verify on site
On site, check that what was built matches the approval:
| Item | What to check | NFPA 20 (2025) |
|---|---|---|
| Suction valve | Listed outside screw and yoke (OS&Y) gate valve, supervised open by the method the adopted code and the AHJ set | 4.16.5.1 |
| Suction gauge | Pressure gauge on the suction pipe near the pump | 4.12.2.1 |
| Pressure regulating valve | None on the suction side | 4.16.9.1 |
| Tank outlet | Anti-vortex plate | 4.16.10 |
| Pipe near the flange | Pipe within 10 pipe diameters of the flange sized per the standard’s table | 4.16.3.3, 4.28 |
| Fire department connection | Not on the pump suction side | 4.16.11 |
| Discharge valves | Listed check valve, then a listed indicating valve on the system side | 4.17.7, 4.17.8 |
| Circulation relief valve | Automatic and listed, on each pump unless an exception applies; on the discharge side, before the check valve | 4.13.1, 4.13.3 (2025 committee documents) |
| Bypass | Where the supply has useful pressure: a bypass with its own check valve, sized as the discharge pipe | 4.16.4.1, 4.16.4.3 |
| Pressure sensing line | Between the discharge check valve and isolation valve, with two check valves or ground-face unions at least 1.5 m (5 ft) apart | 4.32.2, 4.32.4.1 |
Test header and flow measurement
Every installation needs a way to test the pump at churn, 100% and 150% of rated flow: a test header with hose valves, a flow meter, or both (Section 4.22). Our fire pump acceptance testing guide covers the test; the room has to make it possible:
- An indicating butterfly or gate valve in the pipe to the header (4.22.3.3.1).
- Hose valve number and size, and header supply pipe size, per Table 4.28(a) for the rated flow (4.22.3.1.2).
- If the pipe between the header and the pump discharge exceeds 4.5 m (15 ft), upsize it or prove the actual test arrangement by hydraulic calculation (4.22.3.4).
- Good practice: an outside wall or another point where 150% flow can be discharged safely or, where water is scarce, a flow meter loop back to the tank.
Common mistakes, final checks and what drives cost
- Pump rooms used as stores, or controllers within reach of spray from a burst coupling.
- No route for 150% test water, so the full test is skipped or improvised.
Before handover, check in order:
- Room clear of storage, penetrations sealed, separation and doors as approved.
- Sprinklers, heating, ventilation, normal and emergency lighting working.
- Floor drain open and the floor pitched to it.
- Controllers in automatic, and signals proven at the fire alarm panel.
- Valves in their normal position and supervised; gauges readable.
- Test header and discharge route ready for 150% flow; diesel fuel and batteries checked.
- Signed acceptance report and certified shop curve on file; after handover, NFPA 25 (2026 edition) calls for weekly inspection of the pump house, as our NFPA 25 inspection, testing and maintenance guide explains.
Cost follows the room location and fire rating, the driver type (diesel adds fuel, exhaust, ventilation and a higher hazard class), heating, drainage, test water handling and lifting provisions; there is no typical price.
How AZEIDK helps
The AZEIDK fire fighting systems solution covers fire pumps and sprinkler networks, supply and installation, testing and commissioning, handover readiness and maintenance support. Our engineering design and calculations service sets design criteria and prepares calculations and drawings within the project scope, existing rooms start with assessment of existing systems and scope definition, and annual maintenance contracts provide scheduled inspections and periodic functional tests of fire pumps, set by the contract scope.
Brands AZEIDK supplies include Jack Pump, specialized in stationary fire pumps, with VES end-suction, MSC split-case and VTP vertical turbine series; we recommend verifying each model’s UL listing or FM approval in its datasheet. AZEIDK brings 16+ years in the Saudi market.
FAQ
What are the NFPA 20 requirements for a fire pump room?
A dedicated room free of storage and non-essential equipment, with the fire-rated separation the standard sets, sprinklers, heat above 4°C (40°F) where needed, ventilation, floors pitched to a drain and access preplanned with the fire department. SBC 801 and Civil Defense set the applicable edition.
What fire rating does a fire pump room need?
Two hours in high-rise buildings. Elsewhere: 2 hours unless both the room and the exposing building are fully sprinklered to NFPA 13 or NFPA 13R, in which case 1 hour, or 15.3 m (50 ft) of separation instead. Outdoor pumps must be at least 15.3 m (50 ft) from the building they protect.
Does a fire pump room need sprinklers?
Yes. Under the 2025 edition of NFPA 20, per its committee documents, every pump room is sprinklered to NFPA 13: Extra Hazard Group 2 with a diesel driver or its fuel tank, Ordinary Hazard Group 1 with electric drivers. Earlier editions required this for electric pump rooms only in buildings required to be sprinklered.
What temperature must a fire pump room be kept at?
NFPA 20 (2025 edition) requires an approved or listed heat source keeping the room, where required, above 4°C (40°F). In a Saudi summer, also check that running temperatures stay within controller and motor limits, and design diesel room ventilation for the hottest conditions.
Where should the fire pump controller be located?
As close as practical to, and within sight of, the motor or engine it controls, away from water escaping from the pump or its connections, with the working clearance the electrical code requires. For electric pumps, power transfer takes place inside the pump room, and controller signals go to the fire alarm panel.
Building a new pump room or reviewing an existing one? Send us the drawings, pump and driver type and tank details, and our engineers will review the room against this checklist before acceptance. Contact the AZEIDK team