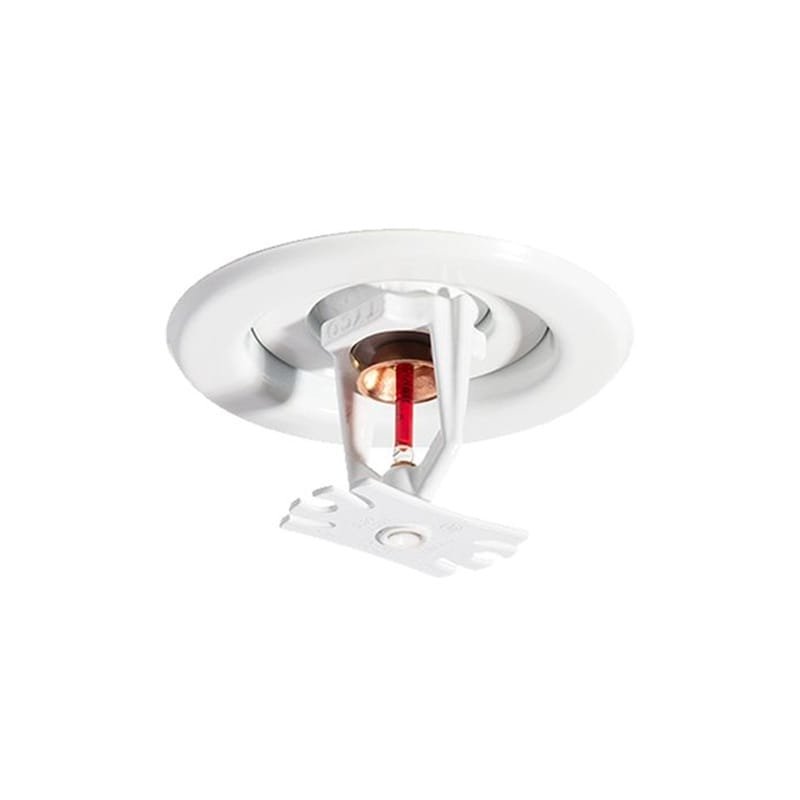
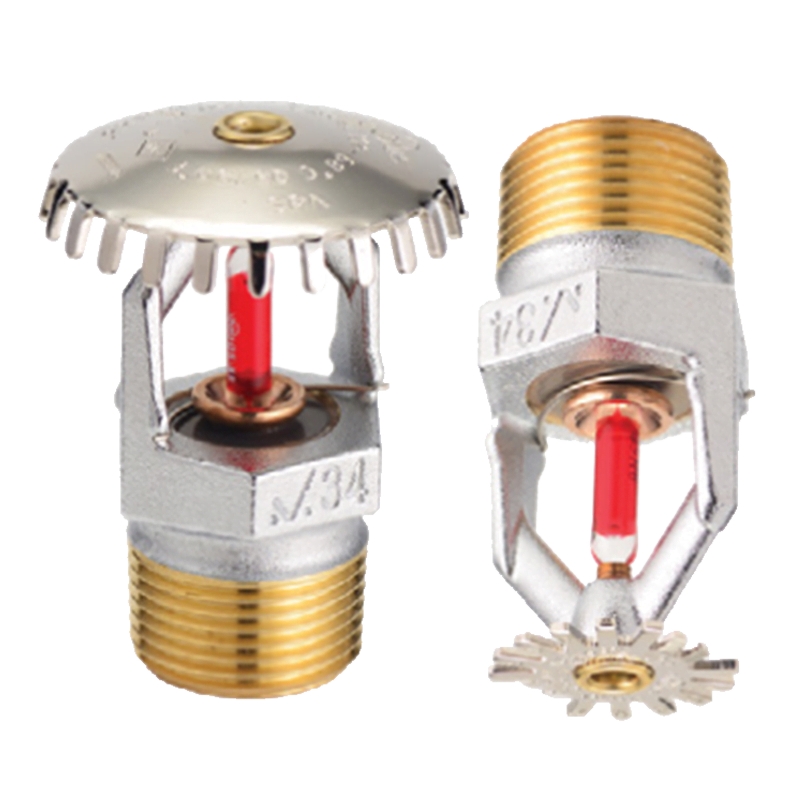
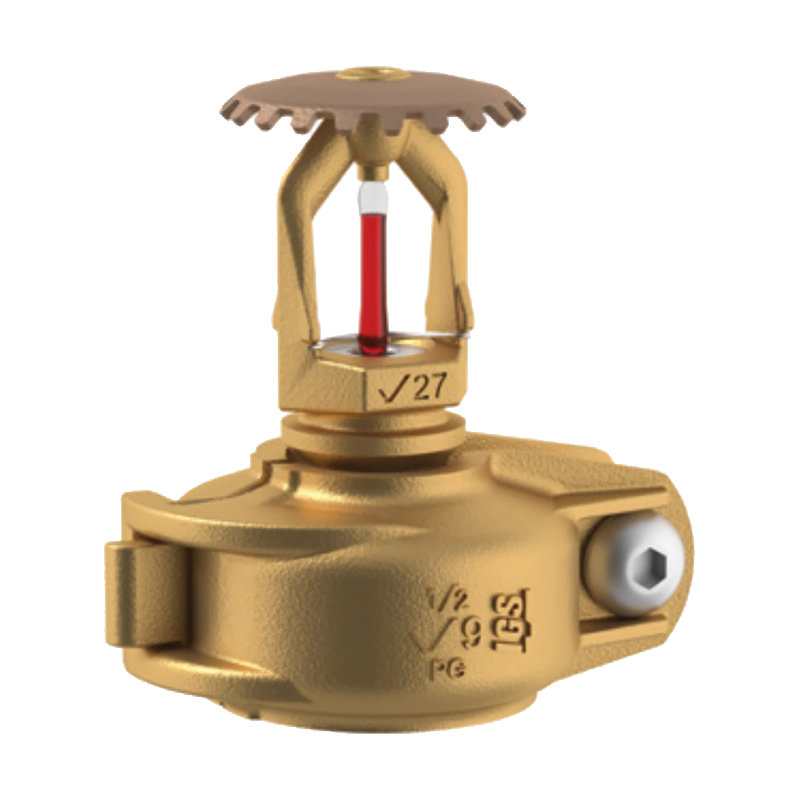
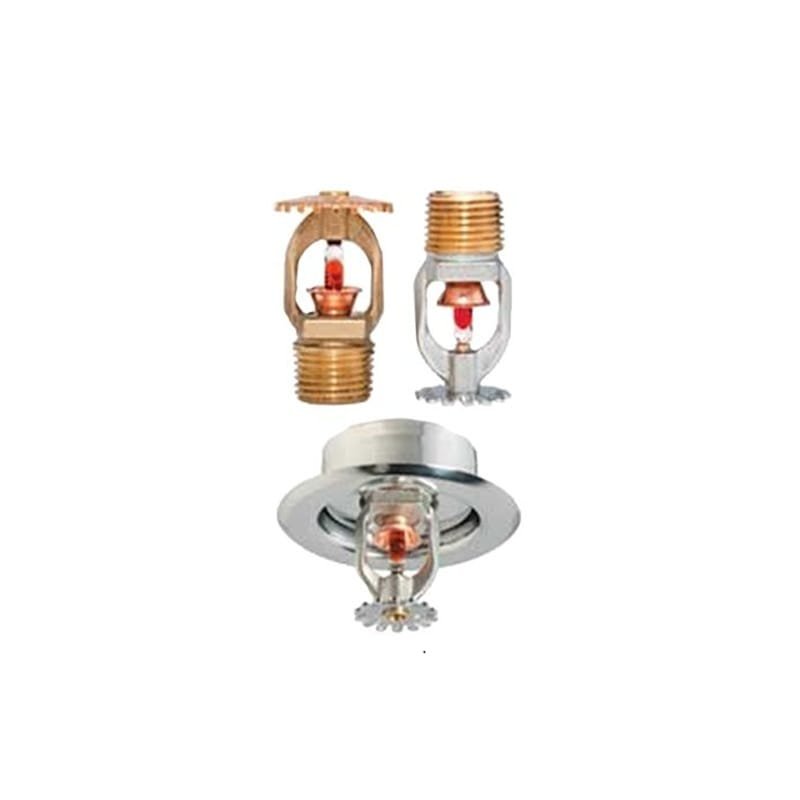
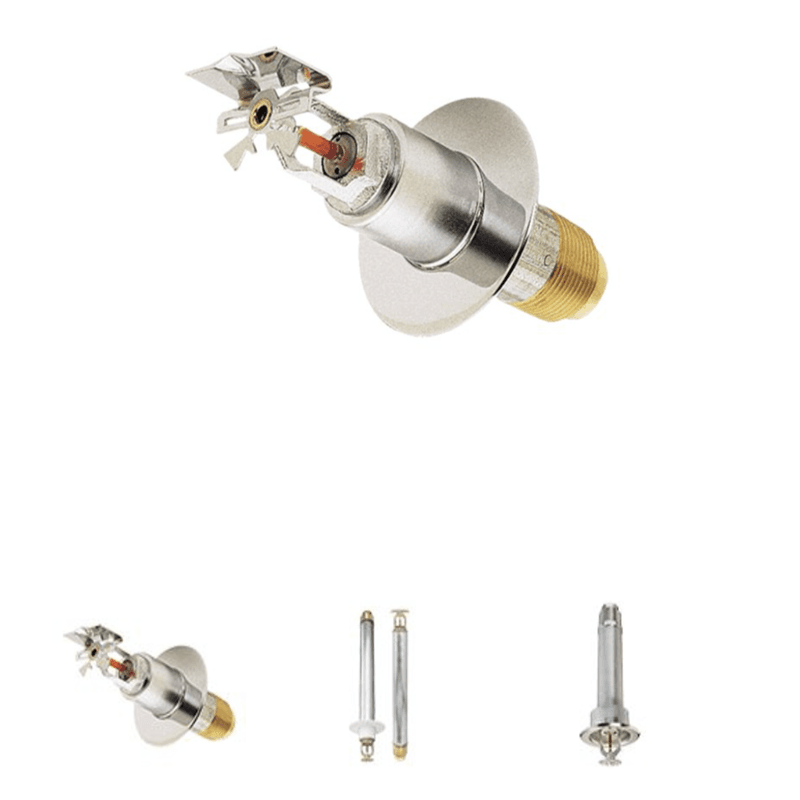
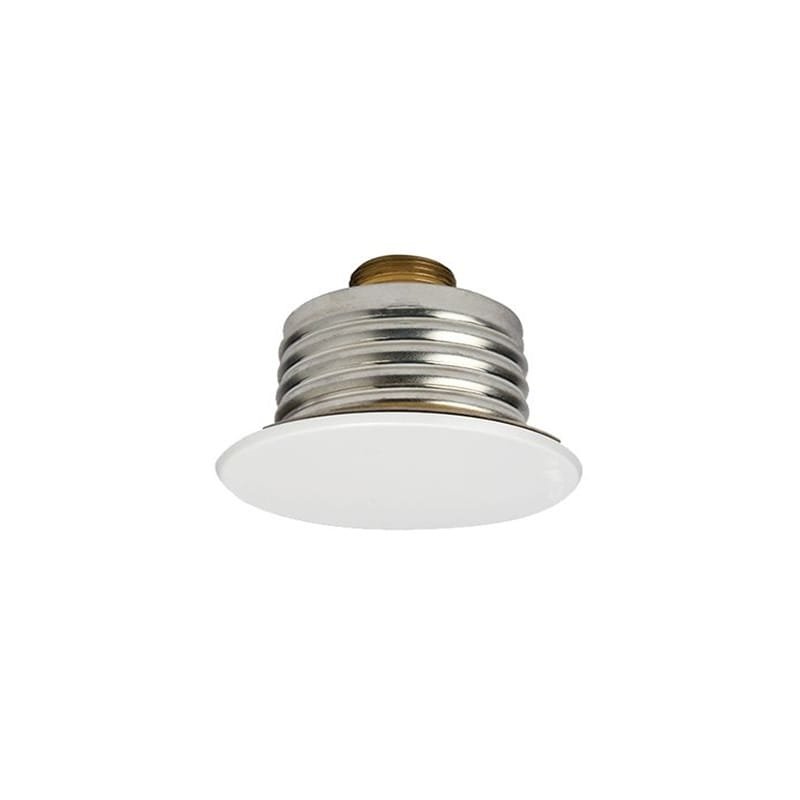
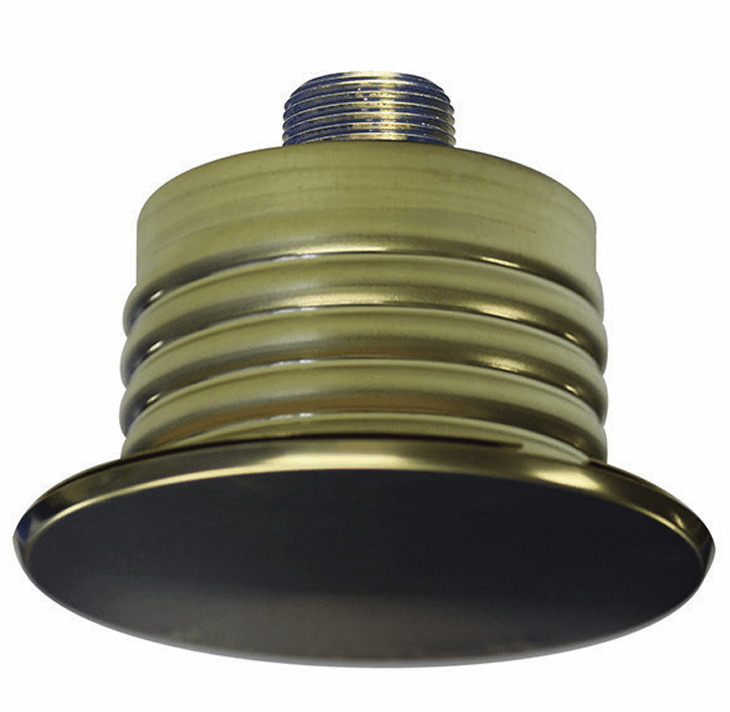
The TYCO EC-8C, SIN TY4282, is a quick-response recessed pendent fire sprinkler specifically designed for long, narrow commercial light-hazard spaces such as corridors and hallways.
The sprinkler features an 8.0 K-factor orifice that allows the required discharge flow to be achieved at relatively low design pressure compared with selected standard-coverage sprinkler arrangements.
It is intended for use in automatic sprinkler systems designed in accordance with NFPA 13 and provides a maximum listed coverage area of up to 28 ft × 10 ft, or approximately 8.5 m × 3.1 m, subject to the applicable listing and design criteria.
Key Features:
• Special-application corridor sprinkler.
• Model EC-8C.
• Sprinkler Identification Number: TY4282.
• Recessed pendent installation.
• Quick-response operation.
• Intended for light-hazard applications.
• Nominal K-factor of 8.0.
• Low nozzle design pressure.
• Designed for long and narrow commercial spaces.
• Maximum listed coverage up to 28 ft × 10 ft.
• Can reduce the number of sprinklers required compared with selected standard-coverage arrangements.
• Intended for automatic sprinkler systems designed to NFPA 13.
• UL Listed as shown in the product flyer.
• 3/4-inch NPT threaded connection.
• Recessed appearance for integration with finished ceilings.
Operation:
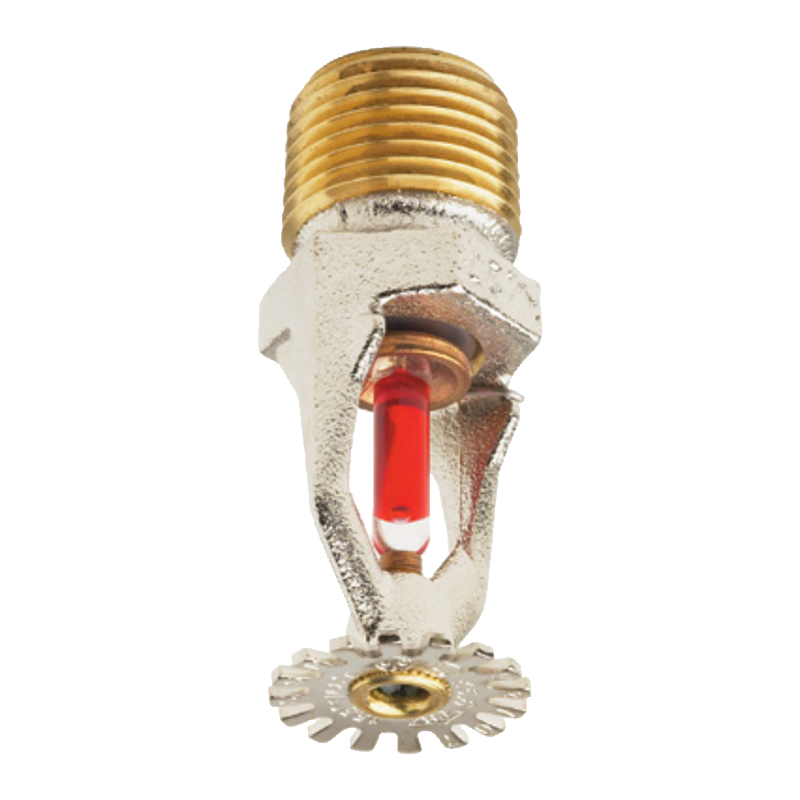
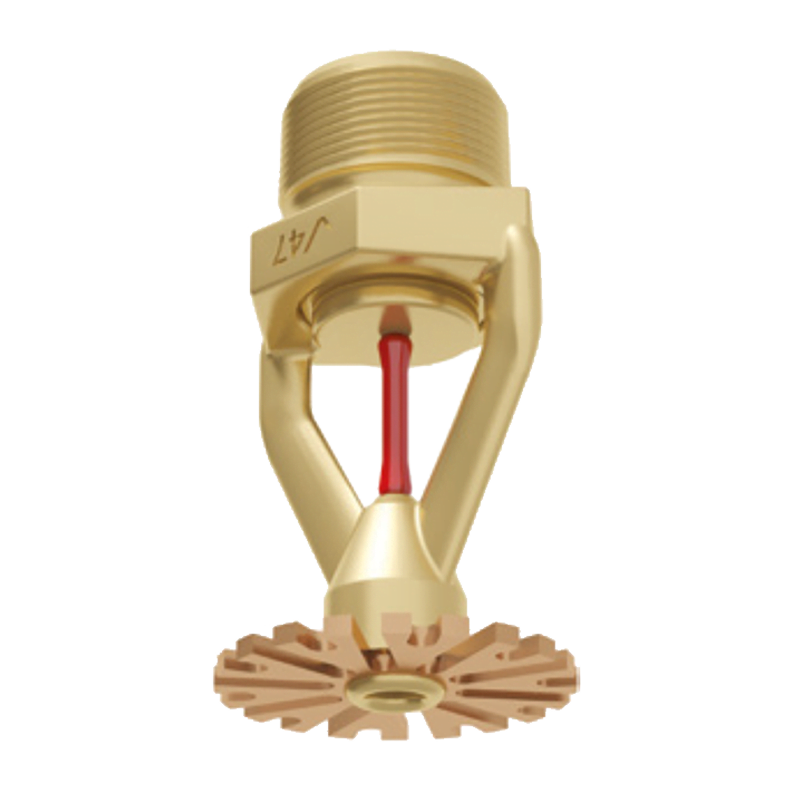
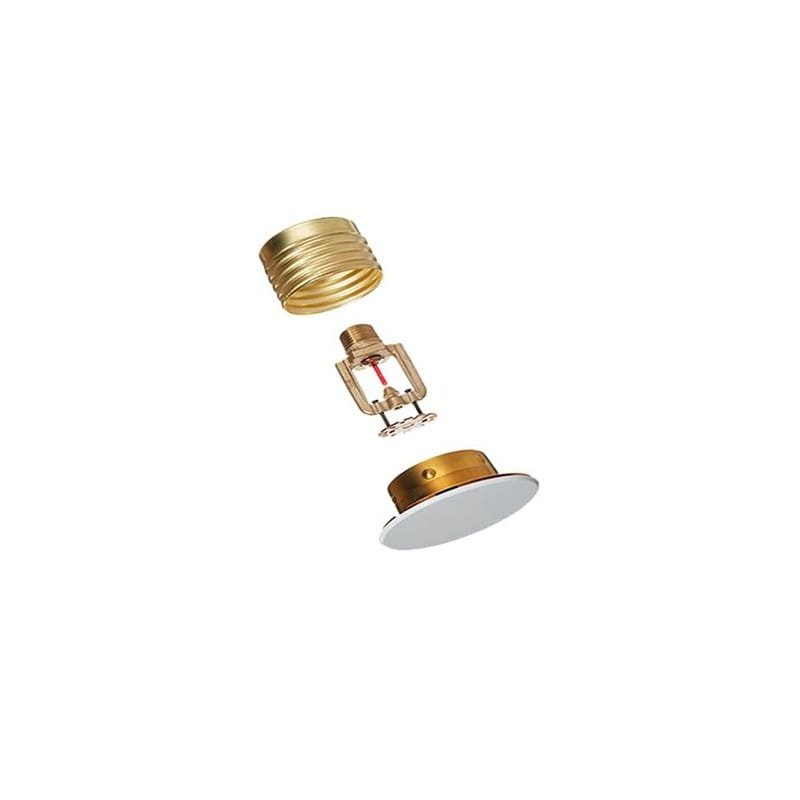
The sprinkler uses a heat-sensitive glass bulb.
When the surrounding temperature reaches the sprinkler’s rated operating temperature:
• The liquid inside the glass bulb expands.
• The bulb breaks at its rated temperature.
• The sealing assembly is released.
• Water begins to discharge through the sprinkler orifice.
• The deflector distributes the water over the designed corridor coverage area.
Listed Flow Criteria:
28 ft × 8 ft Coverage:
• Approximate metric area: 8.5 m × 2.4 m.
• Flow rate: 23 GPM.
• Metric flow rate: approximately 87.1 LPM.
• Required pressure: 8.3 PSI.
• Metric pressure: approximately 0.6 bar.
28 ft × 10 ft Coverage:
• Approximate metric area: 8.5 m × 3.1 m.
• Flow rate: 28 GPM.
• Metric flow rate: approximately 106 LPM.
• Required pressure: 12.3 PSI.
• Metric pressure: approximately 0.9 bar.
The product flyer states that for coverage dimensions below or between the listed areas, the minimum flow required for the next-highest listed coverage area must be used.
Discharge Coefficient:
• K-factor: 8.0 GPM/psi½.
• Approximate metric K-factor: 115.2 LPM/bar½.
Connection:
• 3/4-inch NPT.
Applications:
• Hotel corridors.
• Hospital hallways.
• Office buildings.
• Shopping malls.
• Educational facilities.
• Airport corridors.
• Long and narrow commercial areas.
• Light-hazard corridor applications.
• Systems requiring extended corridor coverage at low design pressure.
Standards and Approvals Shown in the Product Flyer:
• UL Listed.
• Intended for automatic sprinkler systems designed in accordance with NFPA 13.
Design Notes:
The final number of sprinklers, spacing, flow and pressure requirements must be determined through approved hydraulic calculations, NFPA 13 design requirements, project specifications and authority requirements.
The maximum listed coverage area does not mean the sprinkler can automatically be used at maximum spacing in every corridor. Ceiling conditions, obstructions, wall distances, installation arrangement and all applicable listing criteria must be considered.
Refer to the complete technical data sheet for full listing criteria, installation instructions, inspection and maintenance requirements.