A central AC contractor for commercial buildings is the company that delivers the heating, ventilation and air conditioning (HVAC) works: supplying and installing equipment, running ductwork and piping, then testing, commissioning and handing over, in coordination with electrical, plumbing and fire protection. In a mall or office building, HVAC never works alone. It is tied to the fire alarm panel, to smoke control systems and to the electrical loads. That makes choosing the contractor an engineering decision before it is a price decision. This article explains the scope of HVAC works within MEP works in Saudi Arabia and what to ask a contractor for before you sign, and why AZEIDK delivers HVAC only as part of an integrated MEP package.
Key takeaways
- HVAC works in a commercial building cover equipment, ductwork, piping, insulation, controls, testing, air and water balancing, and handover.
- The Saudi Building Code includes a separate mechanical code, SBC 501, and the Saudi Energy Conservation Code addresses mechanical systems in commercial and residential buildings.
- The main interfaces between HVAC and fire systems are air handling unit shutdown on alarm, duct smoke detectors, and coordination with smoke control systems.
- On government projects, a project subject to classification cannot be awarded to a contractor not classified in the right field, activity and grade under the Contractors Classification Law.
- Ask for shop drawings, submittals and a testing and commissioning plan before you sign, not after.
- AZEIDK is not a standalone HVAC contractor: it delivers HVAC works within an integrated MEP package that includes electrical and plumbing works, coordinated with the fire systems.
In this article
- What does a central AC contractor do in a commercial building?
- Common central AC systems in commercial buildings
- Where do HVAC works meet fire systems?
- The regulatory frame for HVAC works in Saudi Arabia
- How to choose an HVAC contractor for a commercial building
- Standalone HVAC contractor or an integrated MEP contractor?
- HVAC within AZEIDK’s integrated MEP package
- Frequently asked questions
- Conclusion
What does a central AC contractor do in a commercial building?
The scope of an HVAC contractor in a mall, office building or hotel goes well beyond installing units. Works are usually split as follows:
- Main equipment: cooling plant, air handling units (AHUs), fan coil units (FCUs), fresh air units and exhaust fans, as designed.
- Ductwork: fabricating and installing ducts, accessories, supply and return grilles, with suitable thermal insulation.
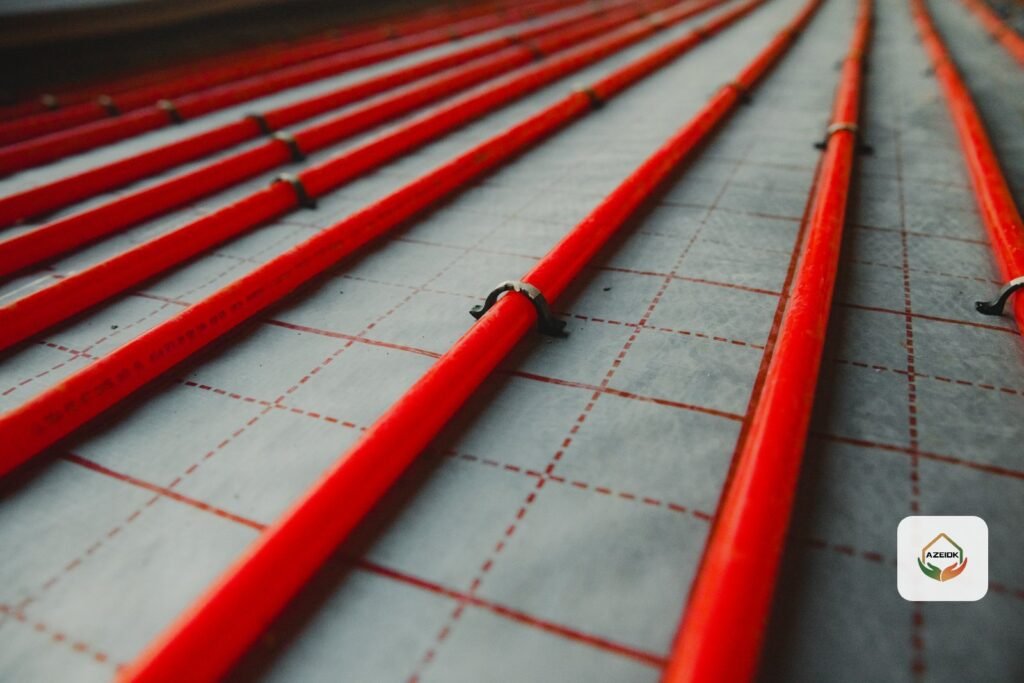
- Chilled water or refrigerant piping, depending on the system, with valves, insulation and supports.
- Controls: thermostats, controllers and the interface with the building management system where one exists.
- Related electrical works: power to the equipment and its panels, coordinated with the electrical contractor.
- Testing, air and water balancing (TAB) and trial operation, then handover with as-built drawings and operating manuals.
Each of these items has its own shop drawings and approval documents. A contractor who quotes a price without stating where the scope starts and ends leaves you with gaps that only show up on site.
Common central AC systems in commercial buildings
System selection is the designer’s and consultant’s call, based on cooling loads, building use and the space available for plant. This general comparison helps an owner understand what a contractor is offering:
| System | Main components | Typical use | What matters to the owner during execution |
|---|---|---|---|
| Chilled water | Chillers, pumps, chilled water piping, AHUs and FCUs | Malls and large multi-storey buildings | Plant rooms and pipe routes, pipe pressure testing, water balancing |
| Central direct expansion (ducted split or packaged) | Outdoor and indoor units, or packaged units, with ductwork | Shops, offices and mid-size buildings | Roof unit locations, duct lengths, noise |
| VRF | Outdoor units serving several indoor units through refrigerant piping | Offices, hotels and mixed-use buildings | Brazing quality and leak testing of piping, zone control |
No system is best in every case. The right question for the contractor is why this system suits this building, and what it needs in space, power and future maintenance.
Where do HVAC works meet fire systems?
This is the part many contractors overlook, and it is behind many consultant and Civil Defense comments at handover. The main interfaces are:
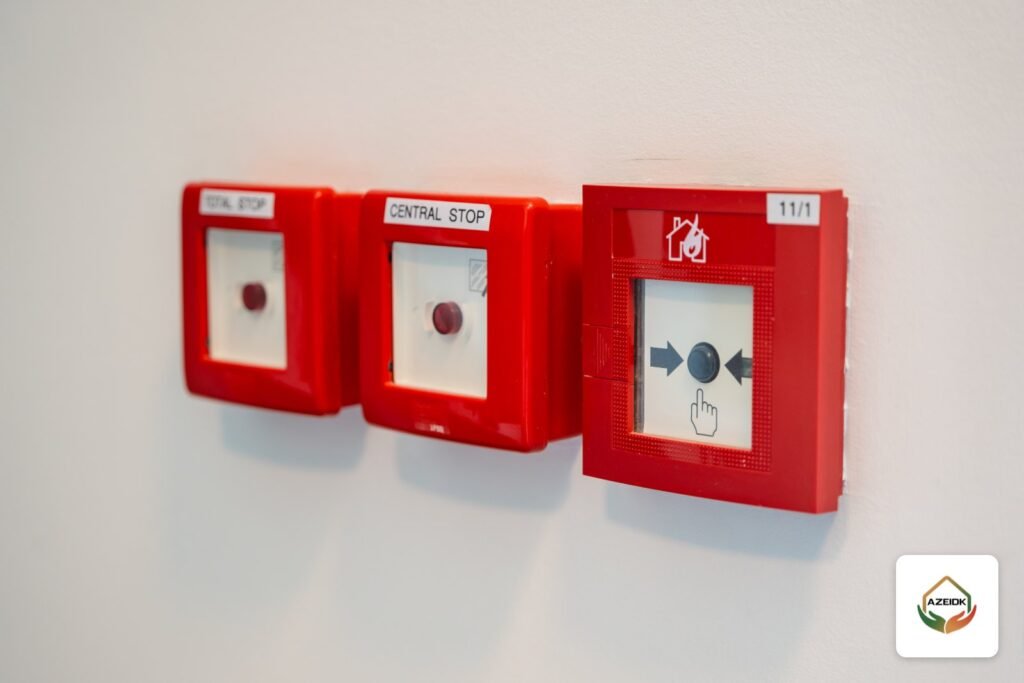
- Shutting down HVAC units on alarm: on many projects the fire alarm panel is programmed to stop air handling units on alarm so smoke does not spread through the ducts. This is defined in the cause and effect matrix; see our article on the fire alarm cause and effect matrix.
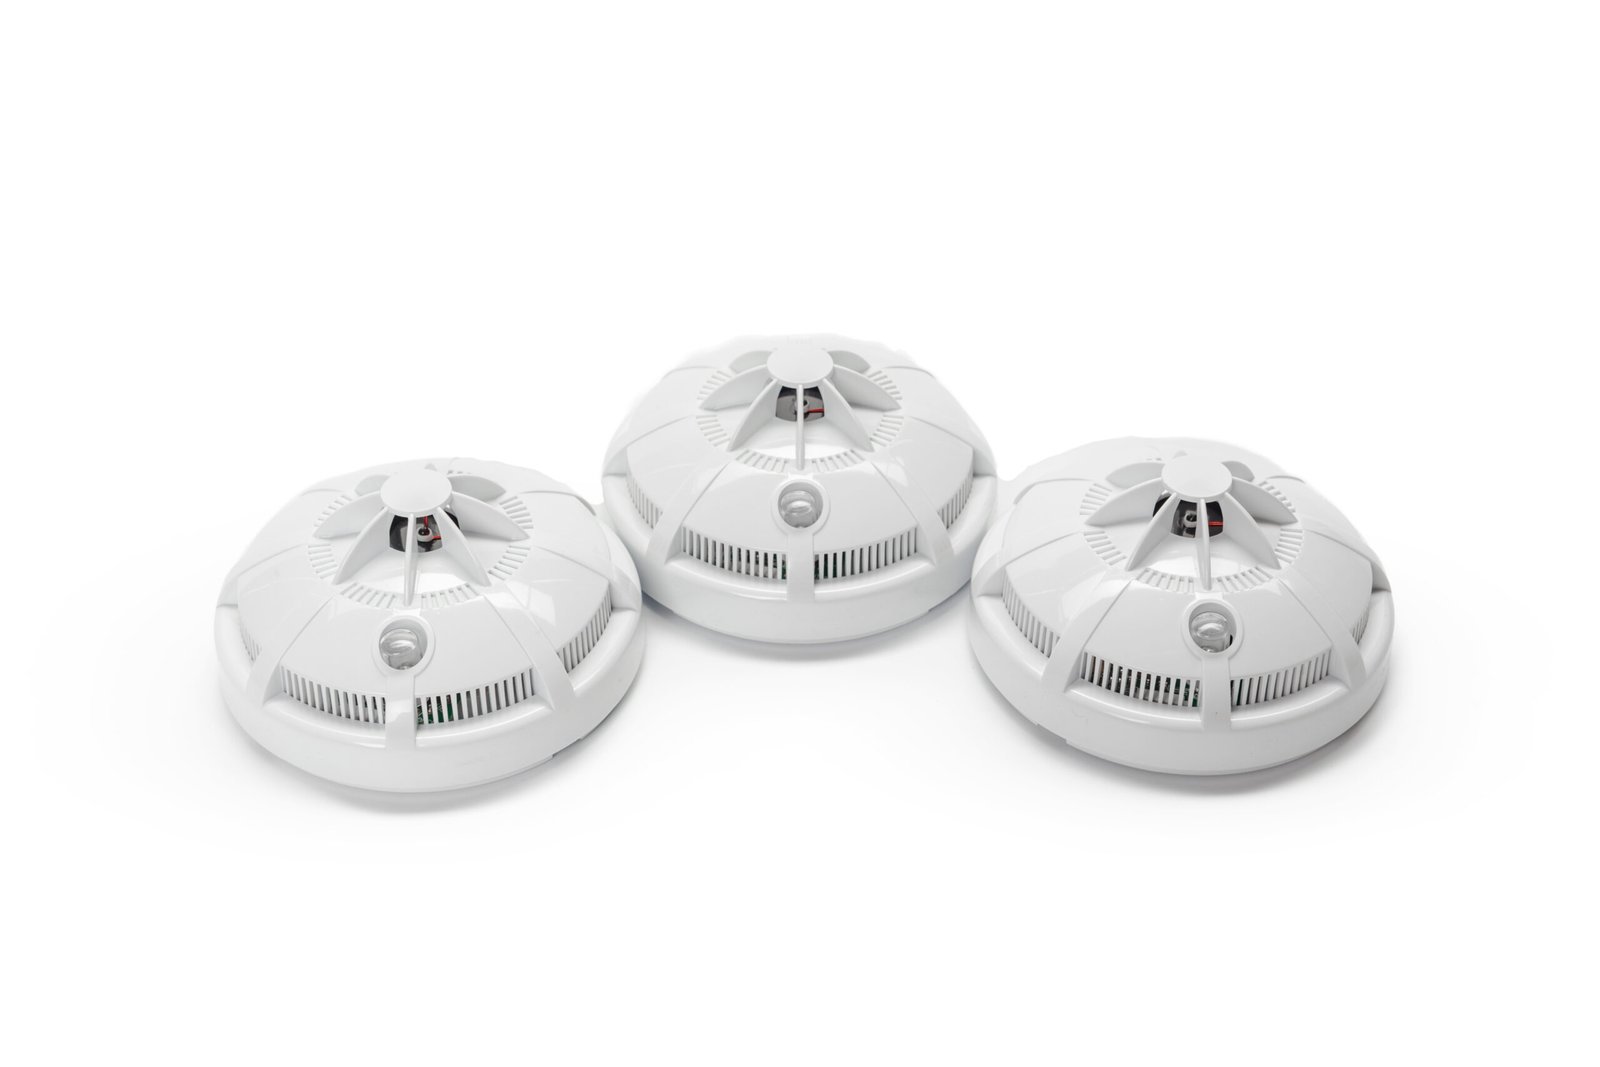
- Duct smoke detectors: where the approved design calls for them, they are mounted on the ducts and connected to the panel, for example the intelligent duct smoke detector model 53546-022 available from AZEIDK. Their location needs coordination between the HVAC and fire alarm contractors.
- Smoke extraction and emergency ventilation: smoke control systems may share fans or ducts with HVAC, or be fully separate. Either way, the fire mode operating sequence must be clear in the design. See smoke extraction and emergency ventilation systems.
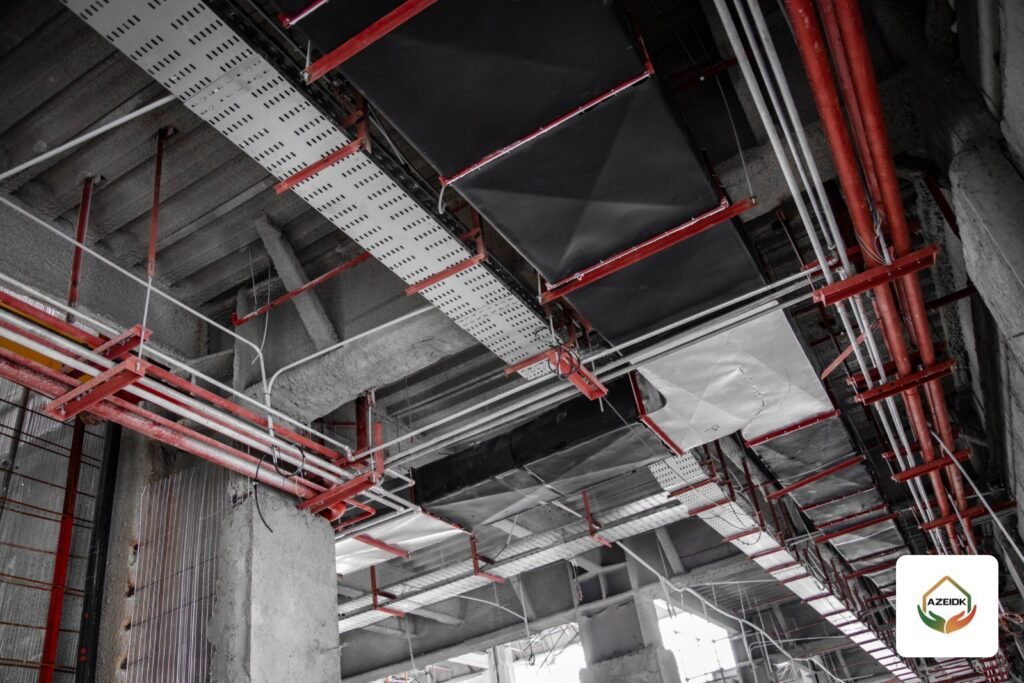
- Ceiling route coordination: ducts, sprinkler pipes and cable trays compete for the same space, and any clash means rework on site.
That is why AZEIDK prefers to resolve these points at the shop drawings and coordination stage, before installation starts.
The regulatory frame for HVAC works in Saudi Arabia
- Saudi Building Code: its parts include the Saudi Mechanical Code (SBC 501), alongside the Saudi Electrical Code (SBC 401) and the Saudi Fire Code (SBC 801). The designer determines which provisions apply to your project.
- Saudi Energy Conservation Code: it addresses both residential and commercial provisions and gives particular emphasis to mechanical systems, which affects equipment selection and the insulation of ducts and piping.
- Contractor classification on government projects: the Contractors Classification Law states that government bodies may not award or accept a bid for a project subject to classification unless the contractor is classified in the project’s field, activity and grade. On private projects, classification remains a useful indicator of a contractor’s capacity.
How to choose an HVAC contractor for a commercial building
Before comparing offers, ask every contractor for the following, and judge each offer by what it provides:
- A written scope stating what is included and excluded: power feeds, civil works for equipment bases, the building management interface and the fire alarm interface.
- Shop drawings coordinated with the other systems, not a copy of the design drawings.
- Submittals and datasheets for each main item of equipment before supply, for the consultant’s approval.
- A testing and commissioning plan: pipe pressure tests, duct leakage tests, air and water balancing, who performs them and who witnesses them.
- Handover documents: as-built drawings, operation and maintenance manuals and manufacturer warranty certificates. See our testing, commissioning and handover service.
- Quality and safety certificates, and contractor classification if the project is governmental.
- Experience coordinating with fire systems: ask specifically how they will handle unit shutdown on alarm and duct detectors.
Standalone HVAC contractor or an integrated MEP contractor?
| Item | Standalone HVAC contractor | MEP contractor with a coordinated scope |
|---|---|---|
| Work interfaces | Split across several contractors and managed by the owner or consultant | Managed within one team |
| Coordination with fire and electrical | Relies on coordination meetings between parties | Part of the shop drawings from the start |
| Responsibility for clashes | Parties may dispute who makes the change | One party is responsible for the fix |
| Suits | Defined HVAC works in an existing building | A new building or full renovation with several systems |
AZEIDK works only on the model in the second column. It does not take standalone HVAC contracts; it delivers HVAC within a full MEP scope that includes electrical, plumbing and drainage, coordinated with the fire systems. If your project needs defined HVAC works on their own, a specialist HVAC contractor is the better fit.
For a wider look at choosing an MEP contractor, read MEP contractors in Saudi Arabia. For the difference between manufacturer, distributor, supplier and contractor, see this article.
HVAC within AZEIDK’s integrated MEP package
AZEIDK delivers HVAC works only as part of its integrated MEP works package, together with internal electrical works and plumbing and drainage under one scope, and does not offer them as a separate service. The package includes supplying and installing system components according to project scope, coordinating between the different MEP systems and the fire fighting and low current systems, and testing the systems to confirm they are ready for operation. AZEIDK holds ISO 9001, ISO 14001 and ISO 45001 certificates, and their scope includes HVAC works.
Because the scope is one package, the fire team and the MEP team work on the same drawings, so the interfaces between HVAC, fire alarm and smoke extraction are settled before installation. This matters most in malls and commercial buildings, where tenants and systems are many.
Frequently asked questions
What is the difference between a central AC contractor and an AC installer?
An installer fits one or several separate units. A central AC contractor delivers a complete system, including equipment, ductwork, piping, controls, testing and handover, and coordinates with the building’s other systems.
Does central AC installation in a commercial building need consultant approval?
On projects with a consultant, yes. Shop drawings and equipment submittals are submitted for approval before supply and installation, which reduces comments at handover.
How is HVAC linked to the fire alarm system?
On many projects the fire alarm panel is programmed to stop air handling units on alarm, and smoke detectors are fitted on ducts where the design requires them. This link is defined in the cause and effect matrix and tested before handover.
Which suits a mall better: chilled water or VRF?
The designer decides based on loads, building use and plant space. Large malls often use chilled water, but the decision must be based on a study of the project itself.
Does an HVAC contractor need classification in Saudi Arabia?
On government projects subject to classification, yes: the government body may only award the project to a contractor classified in the field, activity and grade. On private projects it depends on the owner’s requirements.
What should I receive from the HVAC contractor at the end of the project?
As-built drawings, test and balancing reports, operation and maintenance manuals, manufacturer warranty certificates and a list of installed equipment.
Does AZEIDK carry out HVAC works on their own?
No. AZEIDK delivers HVAC works within an integrated MEP package that includes internal electrical works and plumbing and drainage, coordinated with the fire systems. A project that needs HVAC works only is better suited to a specialist HVAC contractor.
Conclusion
A good central AC contractor for a commercial building states the scope in writing, provides coordinated shop drawings and approved submittals, plans testing and handover from day one, and understands where HVAC meets fire and smoke control systems. Choosing on price alone pushes the problems to handover, where they are harder and more expensive to fix.
Planning a commercial project that needs an integrated MEP package? Send your drawings or scope of work to the AZEIDK team to study a full MEP scope covering HVAC, electrical and plumbing, with coordination between HVAC, fire alarm and smoke extraction settled before execution. Talk to the AZEIDK team