In most buildings, the fire plan is simple: get everyone out fast. A hospital is different. Many patients cannot move, and some are on ventilators or in surgery. So hospital fire protection works on another principle: contain the fire and smoke where they start, protect patients where they are, and move them horizontally when needed.
This article covers defend in place, smoke compartments, alarm and sprinkler systems, high-risk areas and maintenance without disrupting care, and separates Egyptian legal requirements from international references.
Key takeaways
- For new hospitals in Egypt, the binding reference is the Egyptian fire protection code (2026 edition) plus approval by the General Directorate of Civil Protection.
- The accreditation standards of GAHAR (General Authority for Healthcare Accreditation and Regulation) require a fire and smoke safety plan and regular, documented fire drills.
- Hospitals rely on a defend-in-place strategy: smoke compartments, early detection, and sprinklers that keep a fire small.
- A hospital fire alarm alerts staff first so they can run the emergency plan. NFPA 101 allows audible alarms to be omitted in critical care areas.
- Oxygen rooms, laboratories, kitchens and server rooms each need their own treatment.
- Maintenance and testing are planned with clinical departments, with compensating measures while any system is out of service.
In this article
- Why is hospital fire protection different?
- The reference framework in Egypt: what is binding and what is technical guidance?
- Defend in place and smoke compartments
- Detection and alarm: alert the staff first
- Sprinklers and manual firefighting
- High-risk areas in a hospital
- Maintenance and testing without disrupting care
- Common mistakes in hospital projects
- How AZEIDK Egypt supports hospital projects
- Frequently asked questions
- Conclusion
Why is hospital fire protection different?
A hospital combines risks that rarely meet in one building: patients who cannot self-evacuate, 24-hour operation, oxygen and flammable materials, sensitive equipment, and visitors who do not know the layout.
Carrying an ICU patient down the stairs can be more dangerous than protecting that patient in place. The Joint Commission, the US healthcare accreditation body, describes the approach as keeping patients in their beds and rooms while the building’s protection works, unlike offices, which evacuate fully. This only works if construction, barriers, doors, sprinklers and alarm all perform as designed.
The reference framework in Egypt: what is binding and what is technical guidance?
When designing or renovating a hospital, keep three levels separate:
| Level | Reference | Status |
|---|---|---|
| Legal requirement | Egyptian Building Law No. 119 of 2008 and its executive regulations; the Egyptian Code for the Design and Implementation of Fire Protection for Buildings — 2026 edition (Ministerial Decree No. 355 of 2026); approval by the General Directorate of Civil Protection (Ministry of Interior) | Binding for permits and operation |
| Healthcare accreditation | GAHAR hospital standards | Required to obtain healthcare accreditation |
| International technical references | NFPA 101 (Life Safety Code), NFPA 99 (Health Care Facilities Code), NFPA 13, NFPA 72 and NFPA 25 | Used for details the designer adopts or the contract specifies. Not legally binding in Egypt on their own |
GAHAR’s 2025 handbook for hospital provisional accreditation lists a civil defense compliance certificate among its basic requirements. It also requires a fire and smoke safety plan covering prevention, early detection, response and safe evacuation, plus fire drills at least quarterly, including one unannounced drill each year, with documented results. They add to the Egyptian code during operation; they do not replace it.
The 2024 editions of NFPA 101 and NFPA 99 are the ones in common use, and updates for the 2027 edition of NFPA 99 have been announced. The designer states the adopted edition. For Egyptian requirements in more detail, see our guide to fire protection requirements in Egypt.
Defend in place and smoke compartments
Each floor is divided into smoke compartments by slab-to-slab barriers. Patients move horizontally to the next compartment on the same floor, without stairs or lifts.
NFPA 101 limits compartment size and travel distance. Per a published review of the 2018 edition, the usual maximum compartment area is 22,500 ft² (about 2,100 m²). It can reach 40,000 ft² (about 3,700 m²) in new hospitals where the compartments contain only single-patient rooms. The maximum travel distance to a smoke barrier door stays at 200 ft (about 61 m). These figures are technical guidance; binding limits come from the Egyptian code.
What keeps compartments effective?
- Cross-corridor doors in smoke barriers close automatically. Doors held open by magnets release on alarm.
- Every pipe, cable or duct penetration is sealed to suit the barrier rating.
- Smoke dampers in ducts crossing barriers are inspected and tested.
- No beds or equipment block door swing paths.
Detection and alarm: alert the staff first
In a hospital, the alarm must reach the people who will run the emergency plan. NFPA 72 allows a private operating mode, which notifies only the staff involved. NFPA 101 allows audible notification appliances to be omitted in critical care areas so staff can hear patient monitor alarms. Many designers also align alarm zones with smoke compartments, so staff know at once which compartment to clear.
Typical functions:
- Releasing door hold-opens in the compartment where smoke is detected.
- Sending signals to a monitoring room staffed 24 hours a day. The GAHAR handbook calls for a central panel covering all hospital areas, with continuous monitoring.
- Controlling air handling units and smoke control fans as designed.
- Receiving waterflow and valve supervisory signals.
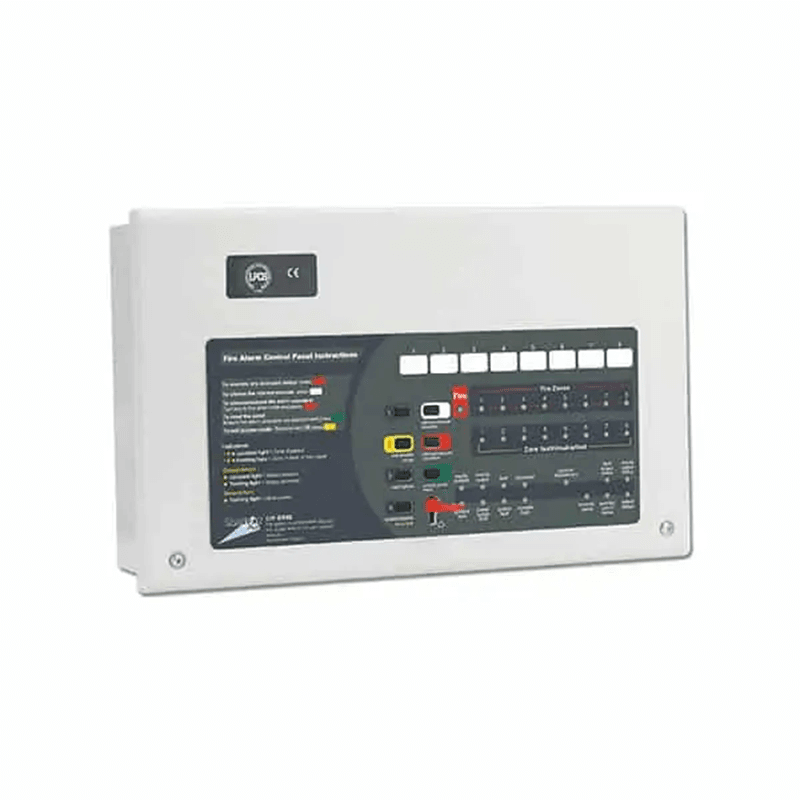
An addressable system pinpoints the exact device, which matters in a large multi-department building. AZEIDK Egypt supplies fire alarm panels and detectors from Context Plus as part of its fire alarm systems solutions. Approvals vary by model, as shown on each datasheet.
Sprinklers and manual firefighting
Automatic sprinklers stop a fire from spreading beyond the room where it started. That is what makes defend in place possible. Each sprinkler operates on its own at its temperature rating, so only heads near the fire open, not the whole system. Design follows the Egyptian code, with NFPA 13 for technical details.
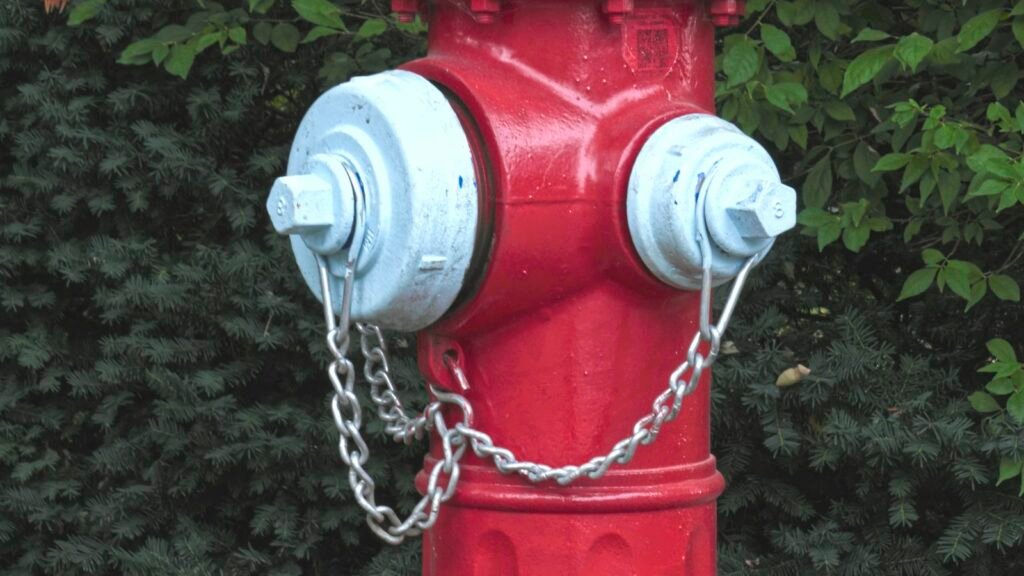
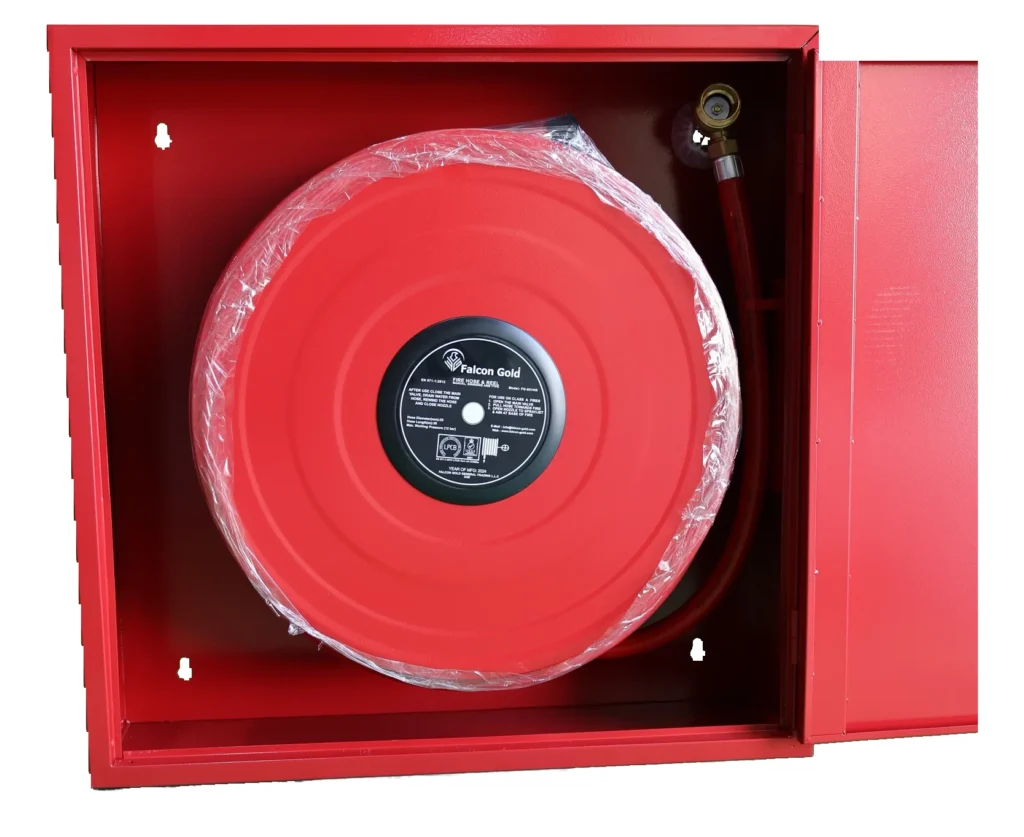
Manual firefighting equipment supports the fixed system: hose cabinets, hose reels and the right extinguishers for each area. The GAHAR handbook asks for signs showing how to use extinguishers and hose reels. Training staff to use them is essential: in the first minutes, staff are the first line of defense.
High-risk areas in a hospital
Some areas need more than general building protection:
| Area | Hazard | Protection considerations |
|---|---|---|
| Oxygen and medical gas rooms | Oxygen greatly increases how intensely things burn | Separated rooms, no ignition sources, labelled zone valves known to staff. NFPA 99 as reference |
| Operating theatres and ICUs | High oxygen concentrations near electrical and heat-producing equipment | Staff procedures, horizontal evacuation planning, suitable notification |
| Laboratories | Flammable chemicals and solvents | Limited quantities in dedicated cabinets. NFPA 45 as technical reference |
| Hospital kitchen | Cooking oils at high temperatures | Kitchen fire suppression system over cooking equipment, with gas shut-off |
| Server and sensitive equipment rooms | Equipment damaged by water; critical services for patient care | Clean agent suppression per risk assessment. NFPA 75 as reference |
| Generators, fuel tanks and electrical rooms | Fuel and electrical loads | Fire separation, suitable detection, and regular generator testing |
The European Industrial Gases Association (EIGA) warns that air above 23.5% oxygen is oxygen-enriched, and that oxygen-saturated clothing and bedding ignite easily and burn fiercely. It recommends that staff know where the oxygen shut-off valves are on every ward. The GAHAR handbook also lists oxygen and medical gas rooms as high-risk areas in the fire plan, and requires safe storage of highly flammable materials with an inventory and safety data sheets.
For kitchen protection, see our guide to commercial kitchen fire suppression. For server rooms, see our article on clean agent fire suppression.
Maintenance and testing without disrupting care
The GAHAR handbook requires inspection, maintenance and testing of fire alarm, firefighting and smoke containment systems, with records. An unplanned test can disturb clinical departments. Good practice includes:
- Schedule tests with nursing management and critical units, and inform staff in advance.
- Test one area at a time. Isolate only outputs that would affect ventilation or doors in sensitive units, and restore them after the test.
- When a system is taken out of service, apply compensating measures such as a fire watch and notify the relevant parties. NFPA 25 includes specific procedures for managing impairments to water-based systems.
- Restore every system and confirm it on the panel before closing the work order.
- Keep test and drill records for accreditation surveys and inspections.
Inspection frequencies come from manufacturer instructions, NFPA 25 and NFPA 72 as technical references, and the authority’s requirements. See AZEIDK Egypt maintenance and technical support services.
Common mistakes in hospital projects
- Designing the alarm for total evacuation, ignoring defend in place and staff notification.
- Penetrations in smoke barriers left open after later cabling or HVAC work.
- Compartment doors wedged open or with closers disabled, or blocked by beds and equipment.
- Staff who do not know where the oxygen zone valves are or how to use extinguishers.
- Protecting the server room or kitchen with general sprinklers only, without a hazard study.
- Impairing a system with no compensating measures, or not restoring it.
- Fire drills that are not documented, or that only cover one shift.
How AZEIDK Egypt supports hospital projects
AZEIDK Egypt supplies core fire protection components for hospitals and healthcare facilities: fire alarm panels and detectors from Context Plus and TANDA; sprinkler networks, hose cabinets and valves; special suppression such as AFC-227 / P227 clean agent systems for server rooms and sensitive equipment; HoodSafer systems for hospital kitchens; and PYRAMID extinguishers. Each datasheet and approval status is checked before the product enters the project documents.
Frequently asked questions
Must the whole hospital be evacuated when the fire alarm sounds?
Not necessarily. Under defend in place, patients move horizontally to the next compartment. Wider evacuation follows the emergency plan and how the fire develops.
Is NFPA 101 mandatory for hospitals in Egypt?
Not on its own. The binding references are the Egyptian fire protection code (2026 edition) and civil protection approval. NFPA 101 and NFPA 99 are technical references for details, or where the contract documents call for them.
How often should a hospital hold fire drills?
GAHAR’s 2025 provisional hospital handbook calls for at least quarterly drills, one unannounced each year, with every staff member taking part yearly and results documented.
Do all the sprinklers on a floor open in a fire?
No. In a typical wet system each head operates individually, so only those near the fire open.
What protection suits a hospital server room?
It depends on the risk assessment and code. A clean agent system is often chosen to avoid water damage, with room sealing and a release control panel.
Conclusion
Hospital fire protection is one system: compartments that hold back smoke, an alarm that reaches staff at the right moment, sprinklers that keep a fire small, and trained staff who know what to do. The Egyptian code and civil protection approval are the starting point; GAHAR standards and references such as NFPA 101 and NFPA 99 complete the details and operation.
Building a new hospital or upgrading a department? Send us the project scope and we will help you select alarm, firefighting and special suppression components, with datasheets. Talk to the AZEIDK Egypt team